This summer marked a very special milestone for Miniature Manors as we celebrated 10 years in business.
Since starting in Sussex in 2016, we have spent the past decade designing and building bespoke garden rooms, offices, studios, gyms, music studios and annexes for homeowners across Sussex, Surrey, Kent and selected areas of London.
A lot has changed during those ten years. Our designs have become more ambitious, the range of projects we take on has grown and, most importantly, so has our team. However, the principles behind Miniature Manors have remained much the same: build properly, employ skilled people, offer a genuinely bespoke service and create spaces that feel like a permanent part of our customers’ homes.
Reaching our tenth anniversary felt like a good opportunity to look back at where Miniature Manors started, some of the projects we’re most proud of and the people who have helped us get here.

How Miniature Manors started
While 2016 marked the beginning of Miniature Manors as the specialist garden room company it is today, our roots in carpentry go back considerably further.
Director, Richard Kear, originally established Miniature Manors as a sole trader carpentry business in 2008, working on a variety of construction projects across Sussex. His work ranged from oak framed structures and gazebos to summerhouses and children’s play equipment. Those early years provided the practical experience, craftsmanship and understanding of timber construction that would later form the foundations of the garden room business we run today.

In 2016, the business began specialising in bespoke garden rooms with a relatively simple idea: we wanted to build garden rooms differently. Rather than offering customers a small selection of standard-sized buildings from a brochure, we wanted to use our carpentry background to create individually designed spaces around the customer, their garden and, most importantly, how they intended to use the room.
That approach remains at the heart of Miniature Manors today. Every garden is different, and every customer has different priorities. One person may need a quiet garden office for working from home, while another might be looking for a gym, art studio, music room, family space or a larger garden annex.
For us, bespoke doesn’t simply mean choosing a different colour of cladding or moving a window. It means starting with the space available and what the customer wants to achieve, then designing the building around those requirements. The business has changed enormously since Richard first started working as a sole trader in 2008, but bespoke carpentry has remained at its core.

Building a skilled team along the way
One of the things we are particularly proud of from our first ten years specialising in garden rooms has been the growth of our team and the opportunity to bring new people into the trade.
During that time, Miniature Manors has trained seven apprentices, giving young people the opportunity to learn carpentry and develop their skills while working on real projects alongside experienced members of our team. Three of those apprentices are still with Miniature Manors today and have become important members of our carpentry team. Seeing someone begin their career as an apprentice and develop into a skilled carpenter is something we are incredibly proud of. As Miniature Manors has grown, we have wanted to invest not only in better designs, materials and methods of construction, but also in the people who will continue building our garden rooms for years to come.
Having an employed carpentry team also means the experience gained from one project carries through to the next. Over ten years of specialising in bespoke garden rooms, our team has encountered unusual gardens, challenging access, complex designs and an enormous variety of customer requirements. That accumulated experience has played an important part in allowing our designs to become more ambitious while maintaining the quality of the finished build.

Ten years of bespoke garden rooms
The garden room industry itself has changed enormously since we started in 2016. What was once commonly seen as an upgraded summerhouse has developed into a genuine way for homeowners to create high-quality additional space without necessarily extending their main property.
During that time, we’ve built everything from compact one-person garden offices through to luxury home gyms, professional music studios and substantial garden annexes incorporating bathrooms, kitchens and separate living spaces.
The specification of our buildings has developed alongside those changing requirements. Depending on the project, our garden rooms can incorporate air conditioning, premium flooring, integrated storage, acoustic treatments, kitchenettes, WCs and shower rooms.
We also work with a wide variety of external materials, including thermowood, Millboard, fibre cement and corrugated metal cladding. Our clients can choose between a flat or apex roof. Being able to combine different materials, layouts and architectural details means we aren’t restricted to producing the same rectangular garden room time and time again. Some of our favourite projects from the past decade are the ones where a customer has approached us with an unusual idea and we’ve had the opportunity to work out how to make it happen.
A few of our favourite garden room builds
Choosing favourite projects after ten years isn’t easy, but there are a few builds that demonstrate particularly well what Miniature Manors is about.
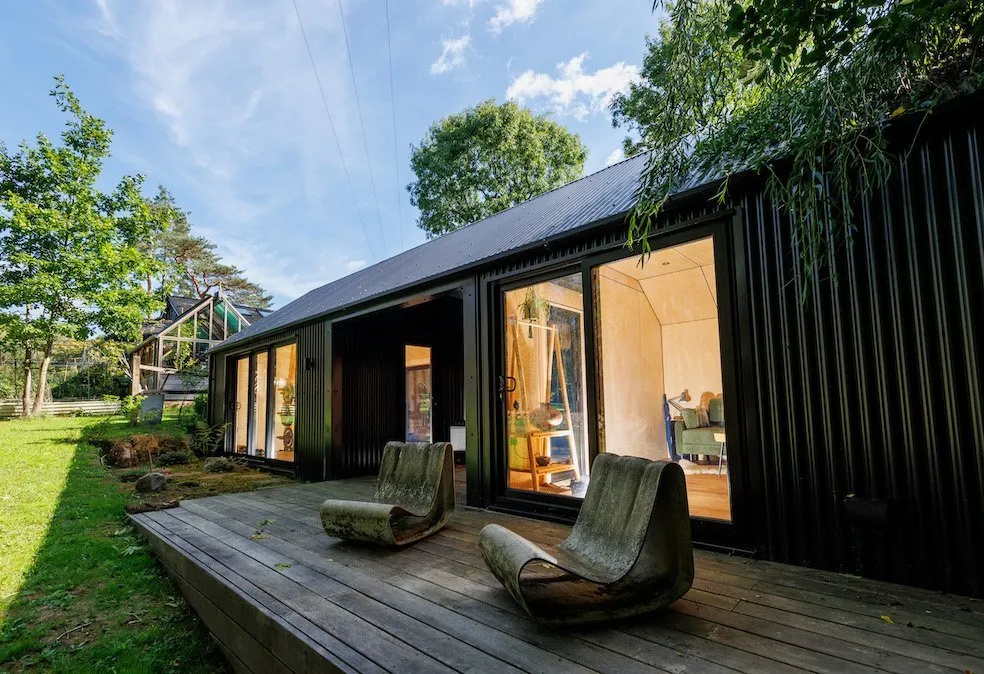
One that immediately stands out is our Corrugated Steel Garden Room with Apex Roof in Dorking, Surrey. At 12m x 4.2m, this was far from a conventional garden room. The customer’s brief was to create a barn-style building influenced by Scandinavian and Japanese design, incorporating both a home office and gym with a small WC. The finished building features an apex roof clad in corrugated steel, five sets of aluminium sliding doors, birch plywood internal walls with shadow gaps, engineered oak flooring and an oak decking surround. The two main rooms are connected by a covered walkway, creating a building that is just as interesting architecturally as it is practical.
View our Corrugated Steel Garden Room with Apex Roof
Another favourite is our Garden Room with Corner Doors in Billingshurst, West Sussex. The customer’s garden enjoys beautiful views across the Sussex countryside, so the design needed to make the most of them. We created a 4m x 4m garden room with aluminium sliding doors meeting a set of aluminium bi-fold doors at the corner, providing panoramic views and allowing the building to open up to the garden. Cedar cladding, anthracite detailing and a tiered soffit complete the exterior, while the customer’s existing oak decking was carefully reused around the finished building.
View our Garden Room with Corner Doors

Our Garden Music Studio in Haywards Heath, West Sussex is another project we’re particularly proud of and demonstrates just how specialist a garden room can become. Designed for a composer and music producer, the 6m x 4.5m studio required much more than simply creating an attractive space. Sound isolation and acoustic performance were fundamental to the brief, so the building incorporates acoustic glass and insulation together with an ISO clip system. The finished studio also includes air conditioning, LVT flooring, integrated blinds and acoustic treatment, creating a professional workspace just a short walk from the customer’s home.

These three projects look completely different from one another, and that is precisely why we like them. They demonstrate what can be achieved when the design begins with the customer and their requirements rather than a predetermined building template.
Designed around you, not a standard template
One thing we have deliberately retained throughout our ten years in business is our bespoke approach. When someone contacts Miniature Manors, we don’t expect them to know exactly what size building they need or arrive with a finished architectural plan. Often, they simply know what they want the space to achieve.
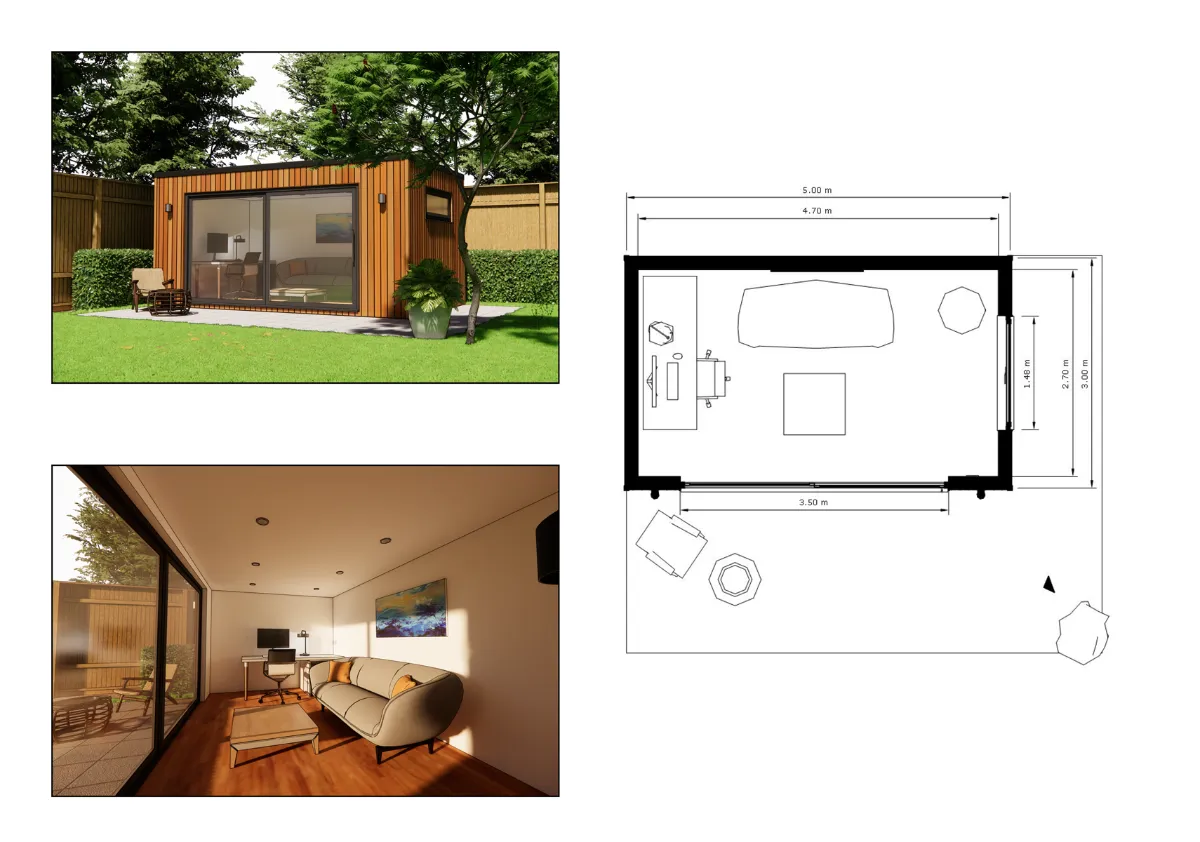
Our job is to help turn that initial idea into something practical. Our process typically begins with a conversation about the project and an initial estimate, followed by a complimentary 3D design to help the customer visualise how the proposed garden room could look and function.
We can then develop the design, looking at everything from the dimensions and position of the building to windows, doors, internal layout, materials and additional features. Once the design has progressed, we arrange a site meeting before producing a detailed quotation for the build.
This process allows us to think about how the room will actually be used before construction begins. Sometimes moving a door or window by a relatively small amount can completely change the usability of a room. On other projects, changing the footprint of the building can make much better use of an awkward corner of the garden.
More than garden offices
Working from home has understandably become one of the best-known reasons for investing in a garden room, but our experience over the last decade has shown us just how many different purposes these buildings can serve. Where space allows, many of our clients gain a multi-functional room that can be used not only for work, but as an extension of space for their wider family.
We’ve created home gyms, art and pottery studios, professional salons for hairdressers and beauty therapists, golf simulator rooms, family rooms, music studios, holiday homes and garden annexes. We’ve seen garden rooms that house model train collections and studios that have been used by professional Youtubers. We’ve had albums written in our music studios, and regular Pilates sessions take place in our garden gyms. It’s a real pleasure to see how our clients use their garden buildings, and we love it when we hear of a new professional use!
Through Sonic Box Studios, we have also developed our experience in specialist garden music studios and soundproof rooms for musicians, producers and other customers who need greater levels of sound isolation and acoustic treatment.
Experience with planning and more complex garden rooms
Ten years of designing and building garden rooms has also given us extensive experience with the practical considerations that come with a project.
Many garden rooms can be constructed under permitted development rights when they meet the relevant requirements, while other projects require planning permission because of their size, height, position, intended use or the location and circumstances of the property. Larger annexes and buildings containing certain facilities also need to meet Building Regulations. This isn’t a problem for our team. We can assist with planning and work to building regulation requirements when needed.
Our experience means we can consider these factors during the design process rather than treating them as an afterthought. This becomes particularly valuable with unusual or ambitious projects, where finding the right balance between design, planning requirements and the customer’s brief can make all the difference.

A Sussex Garden Room Company
Miniature Manors is based in Haywards Heath, West Sussex, and we primarily design and build garden rooms throughout East and West Sussex, Surrey and Kent, as well as selected surrounding areas. We were proud to open our design office on South Road in 2003. This has offered us a prominent spot within the Haywards Heath business community, and serves as a base for clients who require additional face-to-face meetings.
Remaining relatively local has always been important to us. It allows our office, design and carpentry teams to remain closely involved with each project, from the first conversation and initial drawings through to the site meeting, construction and completion.
We aren’t trying to manufacture hundreds of identical garden rooms and deliver them across the country. Our focus is on individually designed buildings and maintaining the personal service and attention to detail that comes with choosing a specialist local garden room company.

Here’s to the next ten years
Celebrating our tenth anniversary this summer has given us a chance to look back at how far Miniature Manors has come, but also at the things that have remained important to us throughout that time.
At the heart of the business is our complete design and build service. From the first conversation and complimentary 3D design through to the site meeting, construction and finishing touches, we aim to make the process of creating a bespoke garden room as straightforward as possible. Having our design and carpentry teams working together also means we can take an idea from an initial sketch through to a fully finished building, with the same attention to detail carried throughout the project.
We’re incredibly proud of the reputation we’ve built along the way. Our five-star customer reviews across Google and Trustpilot reflect something that has always mattered enormously to us: not only producing a garden room that our customers love, but providing a great experience from the initial enquiry through to completion.
Most importantly, reaching ten years wouldn’t have been possible without the people behind Miniature Manors. We would like to say a huge thank you to our team, past and present, for the skill, hard work and care they have put into the business and every project we’ve completed. We’d also like to thank our customers, suppliers and everyone who has recommended Miniature Manors to friends and family over the years.
After ten years of specialising in bespoke garden rooms, we’re still excited by a new brief and the challenge of turning an idea into something completely individual. We’ve been fortunate enough to create some incredible spaces during our first decade, and we’re looking forward to seeing where our designs take us over the next ten years.

Ready to start your garden room project?
Have an idea for your own bespoke garden room? Get in touch with the Miniature Manors team to discuss your project, or complete our Project Planner to tell us a little more about what you have in mind.
Call: 01403 610619
Email: contact@miniaturemanors.co.uk
Visit our Project Planner