If you are considering creating additional living space at home, our newly updated Garden Annexe Brochure is now available to download. Designed as a practical starting point for anyone researching a garden annexe, granny annexe or self-contained garden accommodation, the new brochure explains how our bespoke annexes are designed, planned and built, with real examples from completed projects across Sussex and Surrey.

Whether you are considering an annexe for a parent, an older child, visiting family or simply want a flexible additional living space, the brochure gives you a much clearer idea of what is possible before you begin your project.
You can download your copy from our Garden Annexes page.
What is a garden annexe?
A garden annexe is a separate building within the grounds of your home that is designed to provide genuine, year-round living accommodation. Unlike a standard garden office or studio, an annexe can incorporate facilities such as a kitchen, shower room, WC, bedroom and living space, giving its occupant considerably more independence.
For many families, this makes a garden annexe an alternative to moving house or carrying out a major extension. It can allow relatives to live close to the family while still having privacy and their own front door.
Our annexes are completely bespoke rather than selected from a catalogue of standard models. Each building starts with the client’s garden, requirements and available space, and we design from there.

What can a garden annexe be used for?
There isn’t one standard reason for building an annexe. The clients we work with often have very different requirements. A bespoke annexe could provide:
– Independent accommodation for an elderly parent or relative
– A granny annexe for multigenerational living
– Accommodation for an older child
– A private guest suite
– Flexible day and overnight accommodation
– A holiday let or Airbnb, subject to the appropriate planning consent
Our new brochure looks at these different uses and shows how the building can be designed around the people who will actually be using it.

Three Real Garden Annexe Projects
Our updated brochure takes a closer look at three completed Miniature Manors annexes. Rather than showing generic layouts or computer-generated examples, these are real buildings designed around three very different clients and gardens.
A Granny Annexe in Cranleigh, Surrey
Our 8.7m x 4.4m Cranleigh annexe was designed to give a parent an independent home while allowing her to remain close to the rest of the family. The building includes a full kitchen, shower room and WC, open-plan sleeping and dining space, air conditioning and two sets of bi-fold doors.
Externally, we combined Millboard composite cladding with James Hardie fibre cement to create a contemporary, low-maintenance finish. We also managed the planning permission and constructed the building to full Building Regulations standards.

A Contemporary Coastal Annexe in Worthing, West Sussex
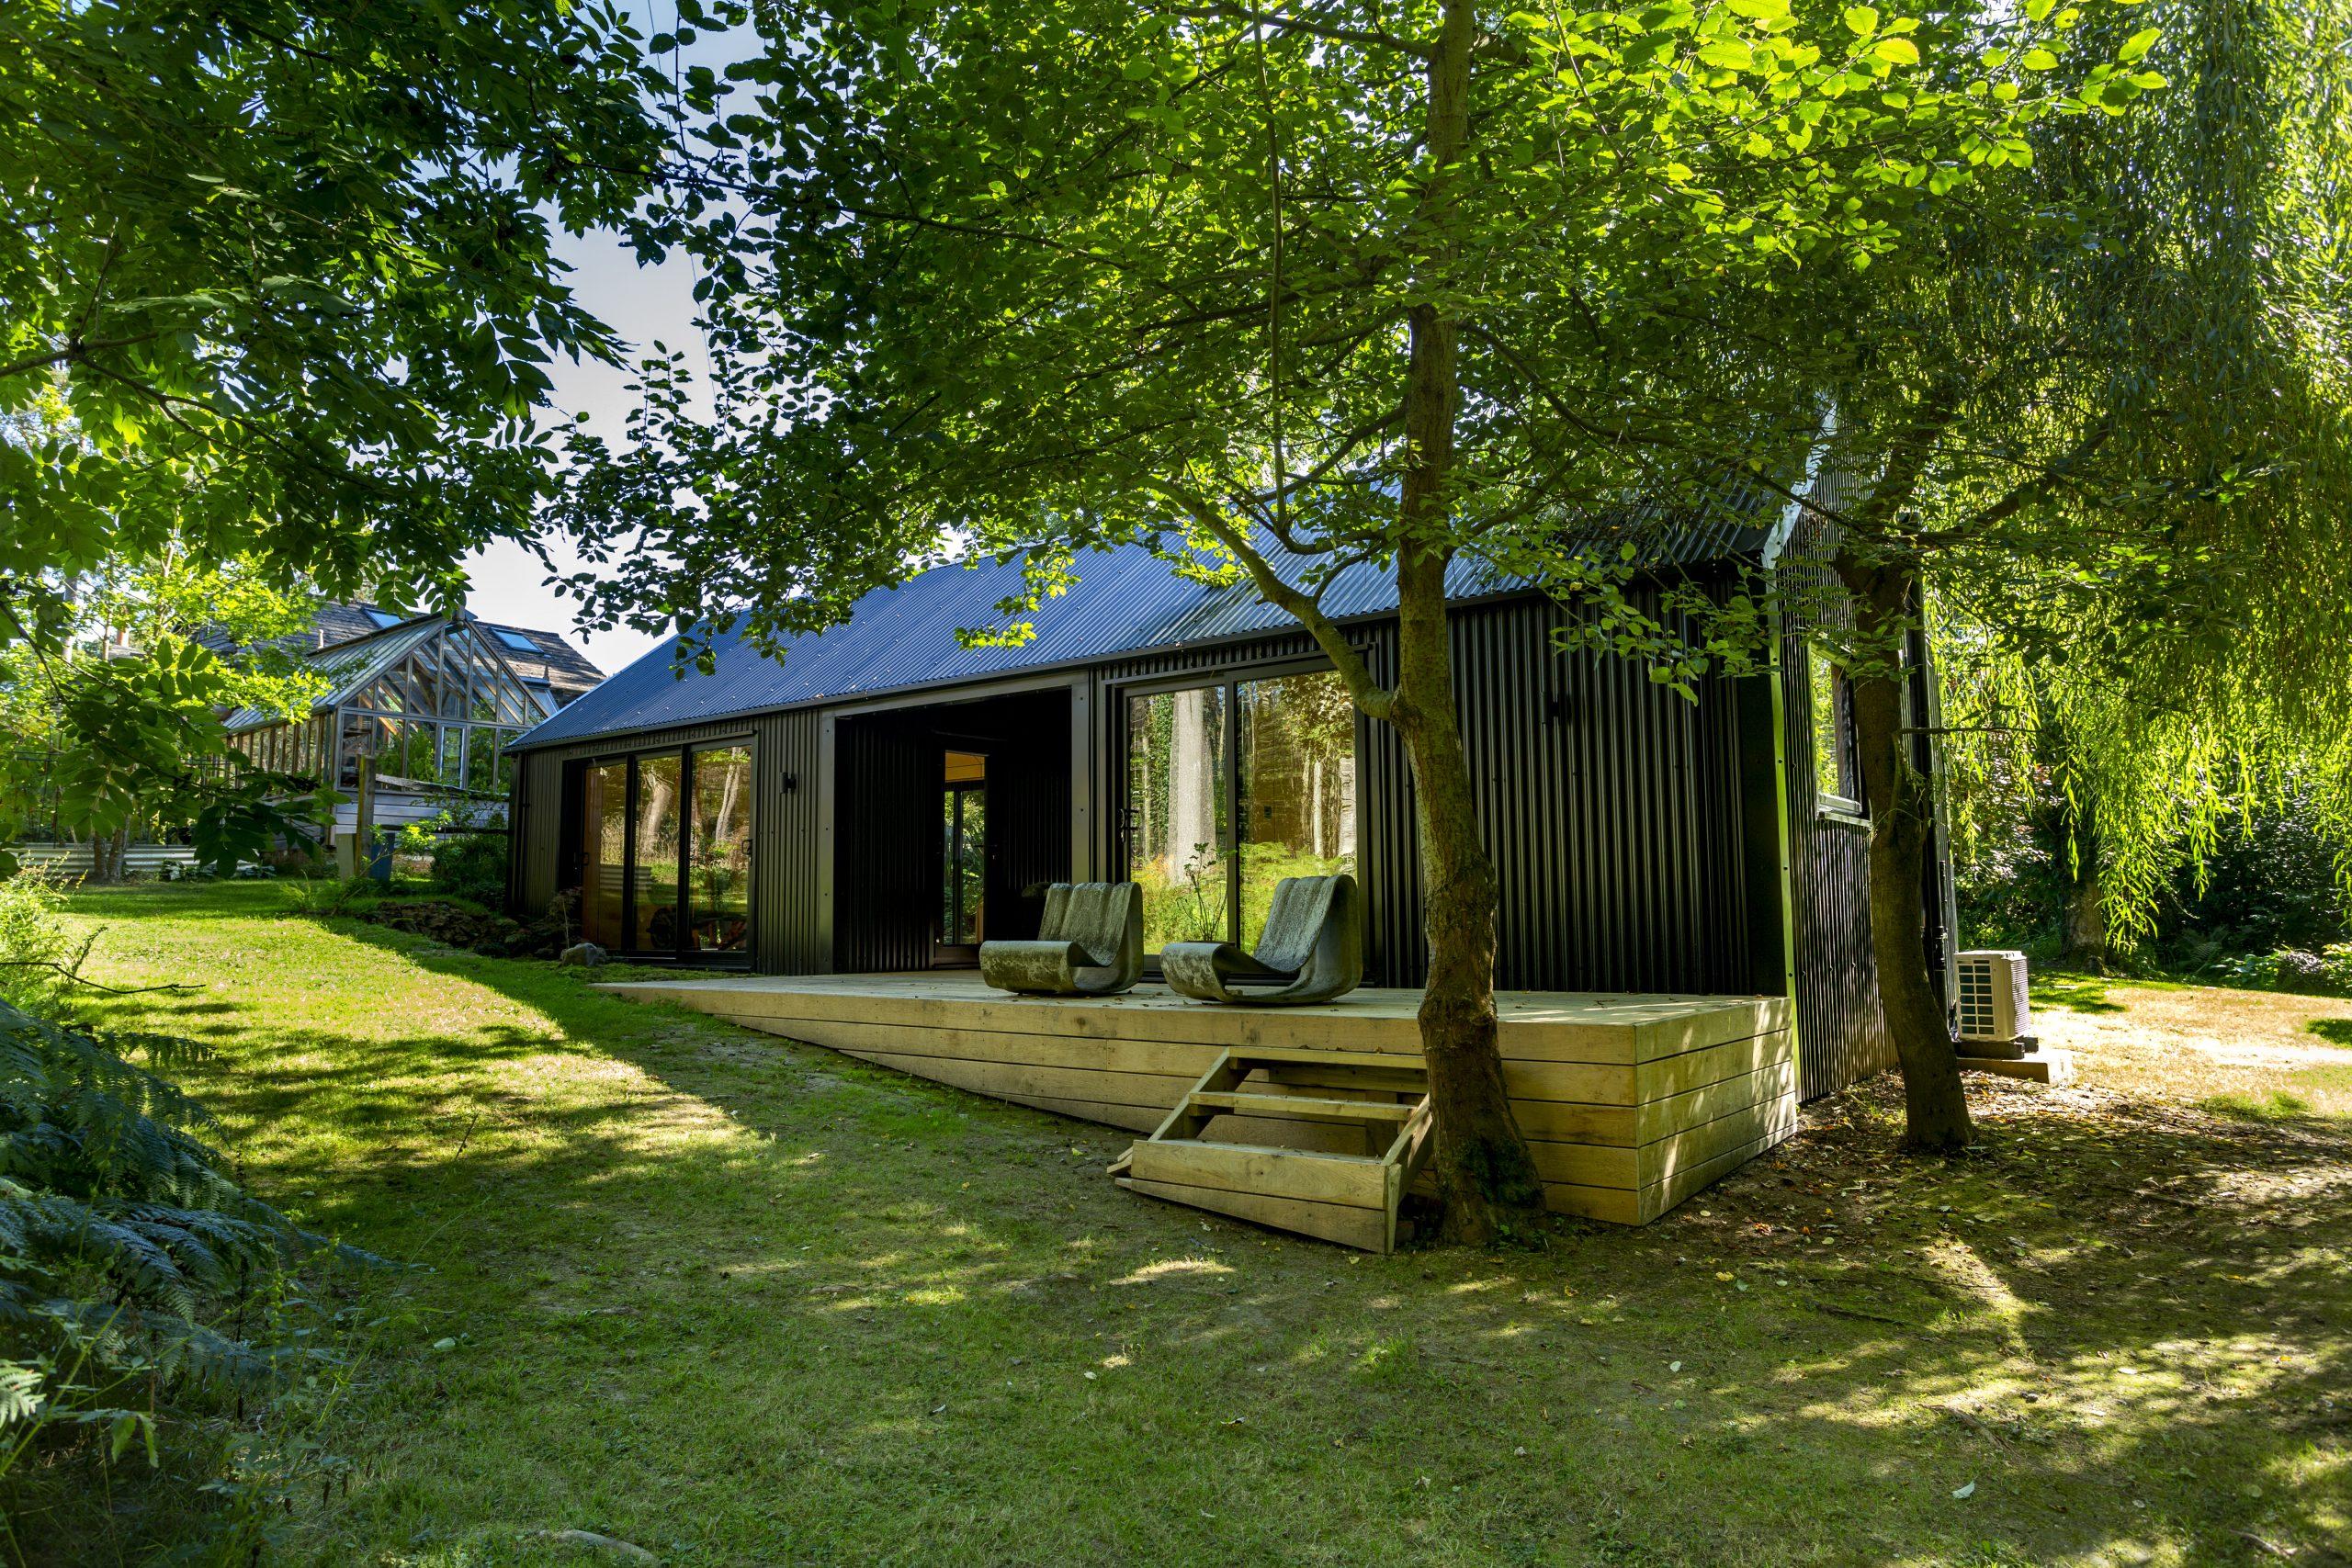
Our Worthing project demonstrates just how different a bespoke annexe can look. The 6m x 3.5m annexe combines black corrugated metal with charred timber cladding and features an angled roof with a Velux window.
Internally, we created a bespoke birch plywood bunk bed alongside a shower room and WC, making the building ideal for visiting family and grandchildren while still working beautifully as part of the garden throughout the year.

A Multi-Purpose Garden Annexe in Gomshall, Surrey
Not every garden is rectangular, and neither does the annexe have to be. For this project in Gomshall, the shape of the garden influenced the entire design. We created an angled building with a utility and kitchenette area occupying the narrower part of the footprint.
A fold-out double bed means the main room can work as a sitting room, gym or studio during the day before becoming guest accommodation when required. These projects also feature on our dedicated Garden Annexes page, alongside photographs and further information about our approach to bespoke annexe design.

Are Garden Annexes built to Building Regulations?
A self-contained annexe intended for habitable accommodation is very different from a conventional garden room.
The annexes we build are designed and constructed to satisfy the applicable Building Regulations, with Building Control involved throughout the project. The requirements can include insulation and energy efficiency, fire safety, water and drainage, ventilation and overheating, and the electrical installation.
This is an important distinction when comparing a purpose-built annexe with a garden building that has simply been adapted to contain a bed or bathroom. Our team coordinates the construction process alongside the other trades involved, with the aim of handing over a completed space that can genuinely be used as comfortable accommodation throughout the year.

Do Garden Annexes need Planning Permission?
For the self-contained habitable annexes we design and build, planning permission is an important part of the process.
Our in-house architectural technician can prepare the drawings and supporting documentation, submit the application and liaise with the local authority through to its decision. Specialist reports or surveys requested by the council, such as ecological or arboricultural reports, are dealt with separately if required.
Planning also needs to reflect how the annexe will ultimately be used. For example, an annexe intended for family accommodation may be considered differently from one intended to operate as a commercial holiday let. This is why we recommend considering the intended use at the very beginning of the design process rather than treating planning as an afterthought.
How much does a Garden Annexe cost?
There is no single price for a genuinely bespoke annexe because the final cost depends heavily on the size of the building, its specification, groundworks, drainage, kitchen and bathroom requirements, access and the work required to satisfy planning and Building Regulations.
Our current brochure gives a guideline range of approximately £59,000 to £120,000+ for bespoke annexe projects. Rather than trying to fit your requirements into a predetermined package, we recommend completing our Project Planner. This allows us to look at your proposed size, location and specification and provide a more meaningful initial estimate for your individual project.

What does a Miniature Manors Annexe include?
Every project is different, but our annexes can incorporate everything required to create a comfortable additional living space. Internally, this can include a fitted kitchen, shower room, WC, heating or air conditioning, flooring, lighting, storage and separate living and sleeping areas.
Clients can also personalise their kitchens, bathrooms, fixtures and finishes. Our standard specification provides a clean, neutral starting point, while alternative worktops, tiles, appliances and specialist finishes can be incorporated into the design.
Externally, the building can be finished in a wide range of materials including Thermowood, cedar, James Hardie fibre cement, feather-edge timber, corrugated metal and Millboard composite cladding. This flexibility means an annexe can be designed to complement a traditional property, disappear quietly into a mature garden or become a much more contemporary architectural feature.

Our Garden Annexe Design and Build Process
Creating an annexe involves more than simply constructing the building, so we manage the project in stages. Our process begins with an initial conversation about your requirements, preferred size and budget. We then develop a complimentary initial design before arranging a site visit to assess the garden, access and planning considerations.
Once the design and quotation are agreed, the planning process can begin and the project can progress towards construction.
During the build, our team coordinates the different trades and Building Control inspections before completing the building ready for handover. The new brochure sets this process out in six simple stages, from initial enquiry through to completion.
How long does a Garden Annexe take to build?
The construction period will depend on the size and complexity of the project. Our updated brochure advises that the on-site annexe build is typically around 8–12 weeks, while the complete journey from the initial conversation through design, planning and construction will generally take longer.
Bespoke Garden Annexes across Sussex, Surrey, Kent and South London
Miniature Manors designs and builds bespoke garden annexes from our base in Haywards Heath, West Sussex, predominantly working throughout East and West Sussex, Surrey, parts of Kent and South London.
At Miniature Manors, we don’t offer standard annexe models or off-the-shelf layouts. Every building is individually designed and handcrafted by our team to suit the client, the property and the space available. The result is a genuinely bespoke, high-quality living space that feels considered from every angle — from the proportions of the building and choice of cladding through to the kitchen, bathroom, glazing, flooring and final interior details.
We work closely with our clients throughout the process, helping with design decisions, planning, Building Regulations and the practical details that turn an idea into a finished home from home. Because we are a local, Sussex-based company, our clients deal with a real team who understand the area, the local planning process and the importance of getting the small details right.
Our annexes can be designed for a wide range of uses, including independent accommodation for parents or elderly relatives, a private space for older children, luxury guest accommodation, a flexible day-and-night room, or a holiday let where the relevant permissions are in place.
Whether the garden is awkwardly shaped, the design needs to complement a period property, or the brief calls for something more contemporary and architectural, we create each annexe from scratch rather than trying to make a standard building fit the space.
Ready to start planning your annexe?
Visit our Garden Annexes page and download the new brochure
Or complete our Project Planner and tell us about your garden, who the annexe is for and what you would like the space to include.