For homes in and around Billingshurst, a bespoke garden room can create useful extra space while making the most of larger gardens, countryside settings and family homes that need to work harder day to day.
Miniature Manors designs and builds garden rooms around the way each household lives, whether that means a practical garden office, a family room, a hobby space, a guest annexe, a soundproof music room or a quiet retreat within the garden.
Each project is tailored around the property, the garden and the intended use, with exterior materials, doors, layout, lighting and finish chosen to create a space that feels personal, comfortable and built for everyday living.
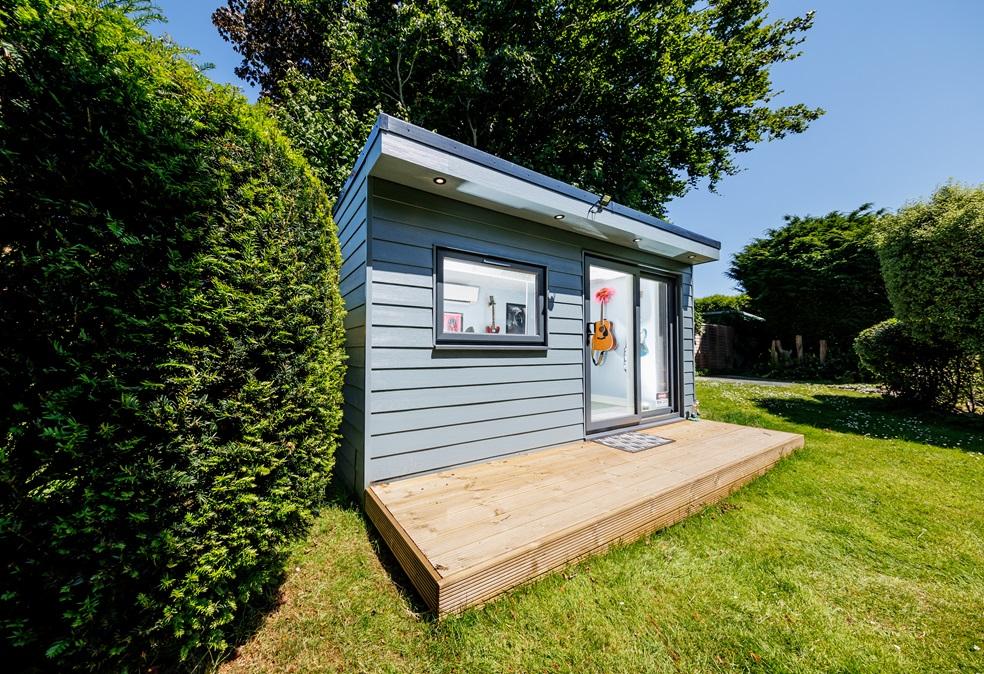
Billingshurst is surrounded by countryside, village homes, established gardens and larger family properties, making it well suited to bespoke garden rooms that enhance how a home is used.
For homes in this setting, a garden room should feel considered rather than generic. It should work with the garden, complement the property and provide a space that feels useful throughout the year.
At Miniature Manors, every garden room is designed from scratch. Whether your home suits a traditional timber-clad building, a contemporary garden office with expansive doors or a more discreet annexe-style space, the design is shaped around your property and your lifestyle.
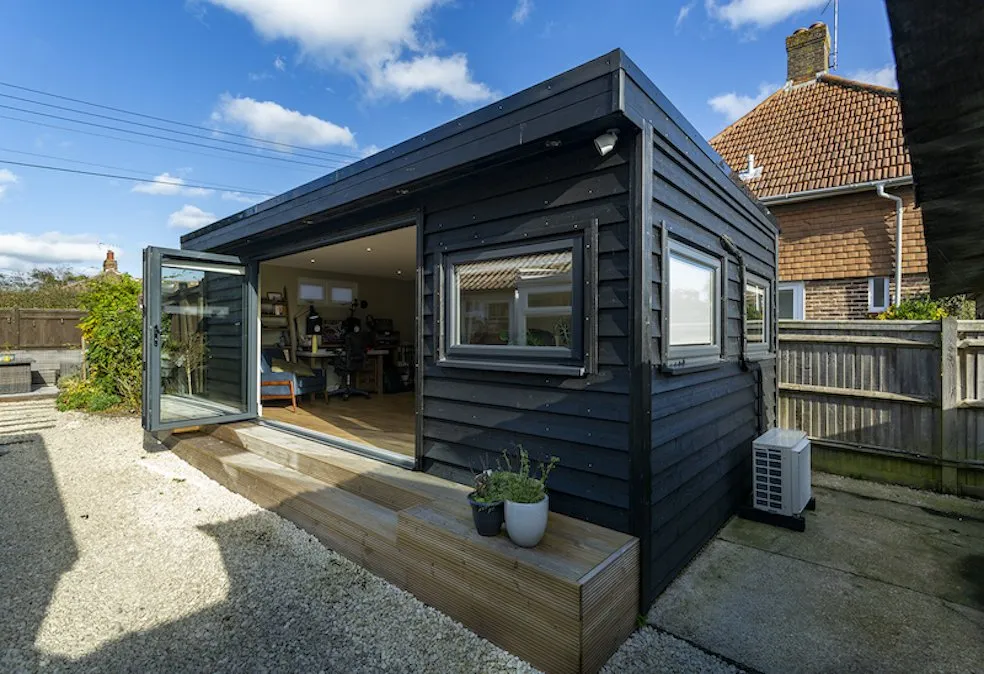
Let our expert design team create a garden room that has the practical features you need as well as the aesthetics that will complement your home and garden.
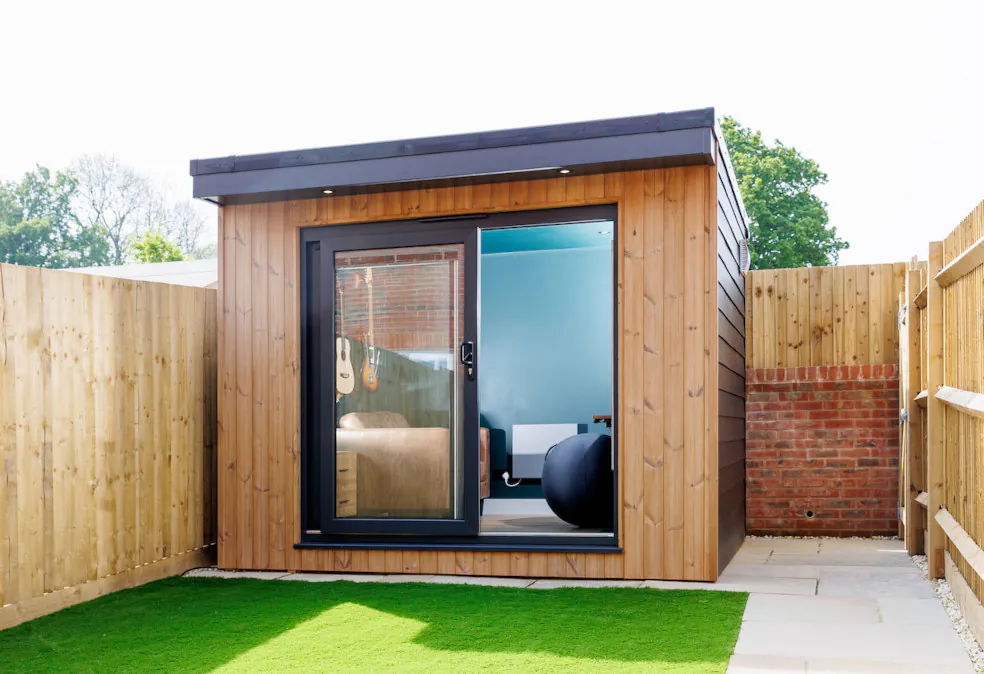
Discover our range of pre-designed garden studio spaces. The same handcrafted workmanship, but with a fuss-free design process and budget-friendly price tag.
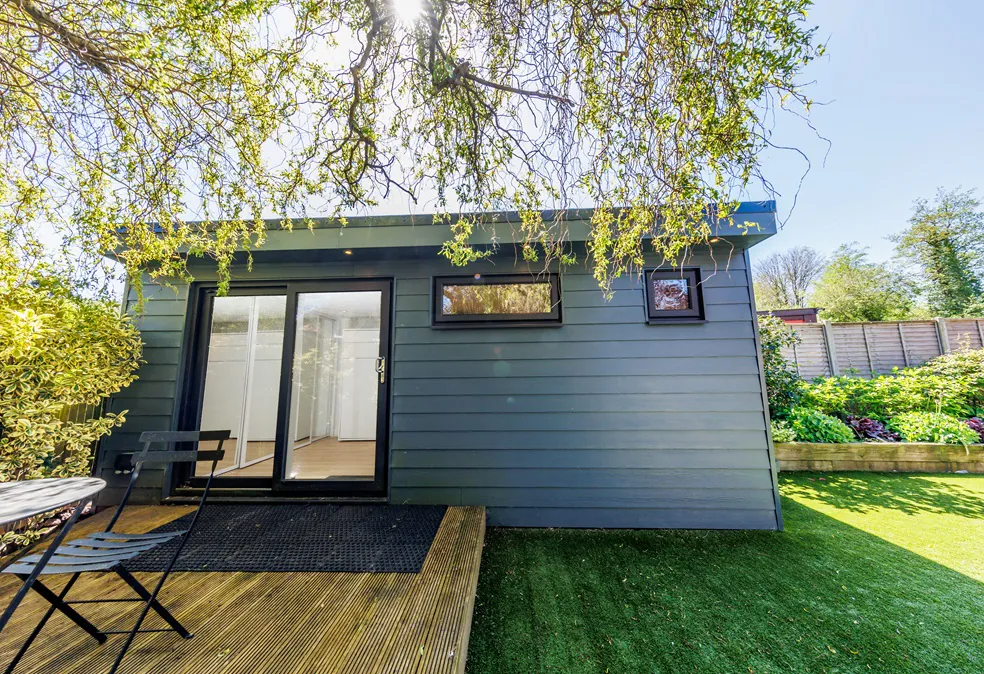
From the planning application to the final fixtures and fittings, our annexe builds are fully project managed. An ideal way to create a sophisticated guest space or independent living accommodation close to home.
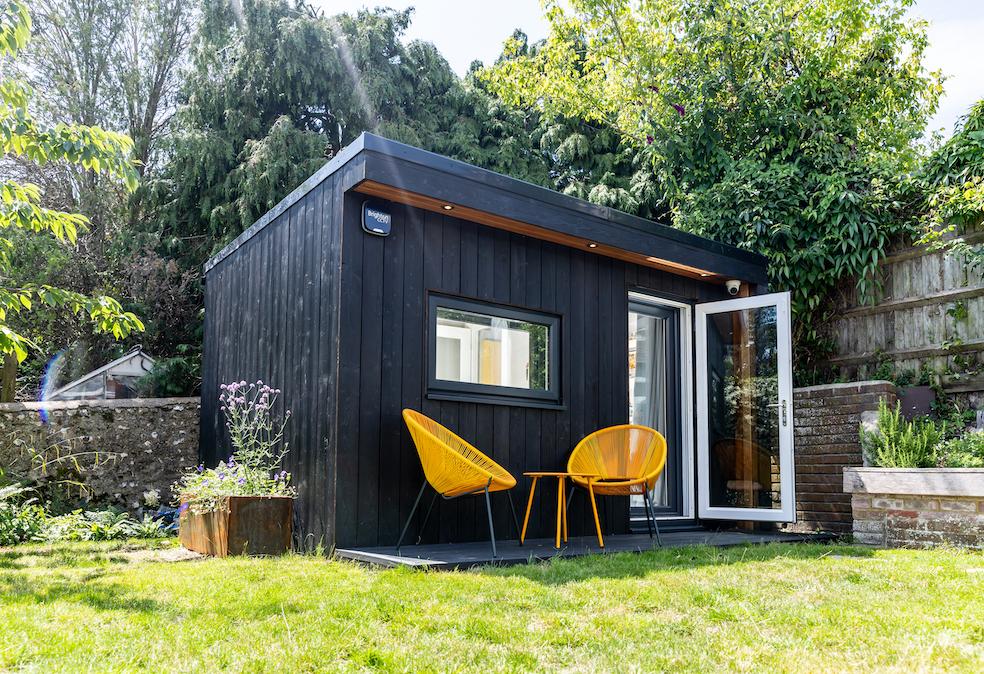
Make noise without disturbing the neighbours! Our range of soundproofing packages create a decibel reduction of between 50 to 70+. Without doubt, one of the best soundproofed garden rooms on the market.

If you’re looking for a beautiful bold finish on your garden room, look no further than our garden rooms with corrugated metal cladding. We can work with this bold, textured exterior to create both contemporary and traditional finishes.

Looking to create a comfortable, peaceful and functional workspace where you can carry out your job from home? A Garden Office brings all the benefits of working from home without the drawbacks.
A bespoke garden room can give a Billingshurst home practical extra space that feels naturally suited to countryside living.
For some homeowners, it becomes a dedicated office away from the main house. For others, it may be a family room, hobby space, guest annexe, soundproof music room or relaxed retreat that makes everyday life easier.
Popular options include:
Each space is designed to be useful, comfortable and flexible, while still feeling refined and carefully finished.
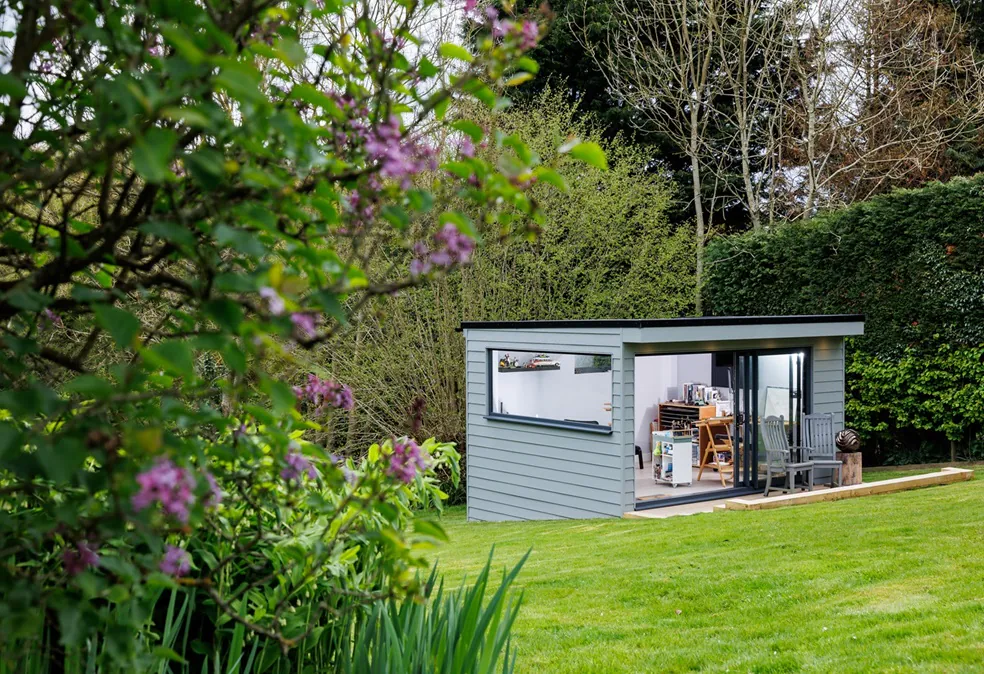
A garden room in Billingshurst should feel practical, well-made and appropriate to its setting. The best designs work with the space available, the style of the home and the way the garden is used day to day.
We offer a wide range of exterior and interior options, allowing each building to be tailored around your home, garden and personal style.
Depending on the project, this may include:
Every element is considered carefully, from how the room sits within the garden to how it will support family life, guests, work or hobbies.
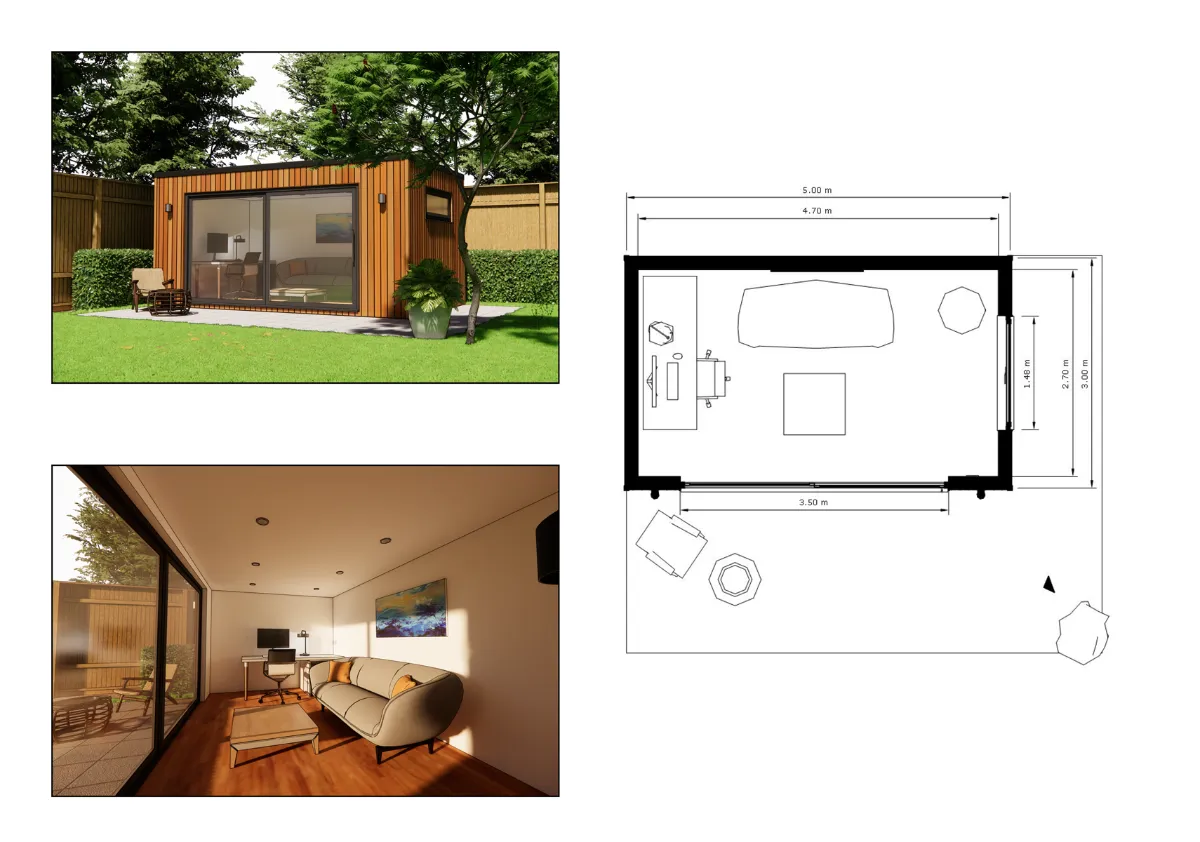
Homes across Billingshurst and the surrounding villages often benefit from generous gardens, mature planting and a more open countryside feel.
Some properties suit a more traditional garden room that sits quietly within the landscape, while others can accommodate a contemporary building with clean lines, expansive doors and a stronger connection to the garden.
We consider privacy, natural light, access, outlook and the relationship between the garden room and the main home. The aim is to create a space that feels elegant, useful and built around real life.
We work across Billingshurst, Five Oaks, Wisborough Green, Barns Green, Slinfold, Itchingfield, Pulborough, West Chiltington and nearby West Sussex villages.
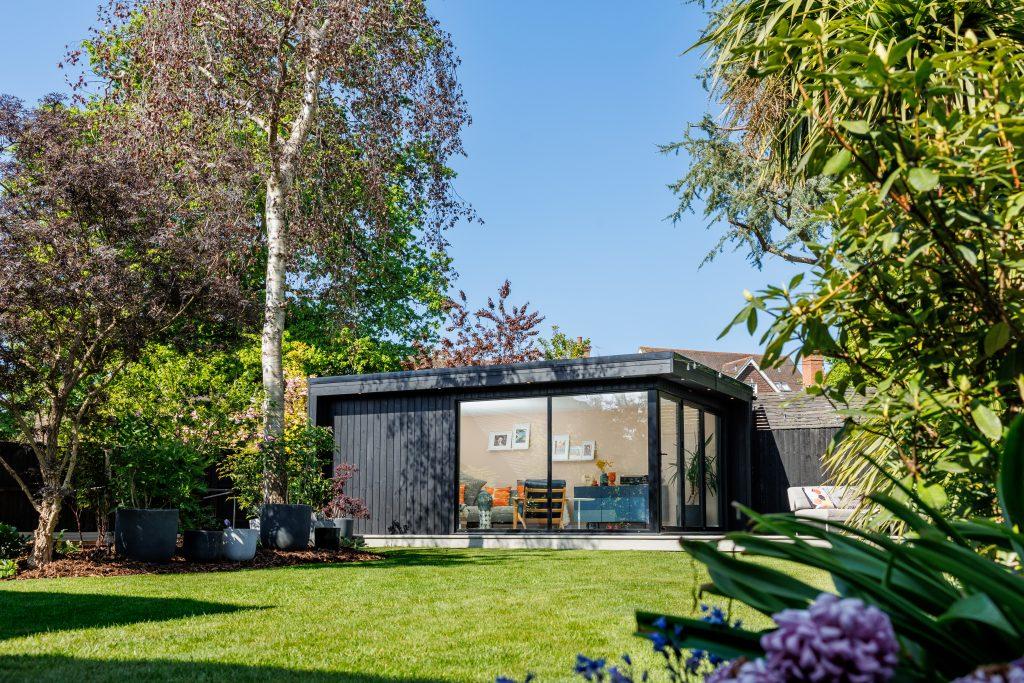
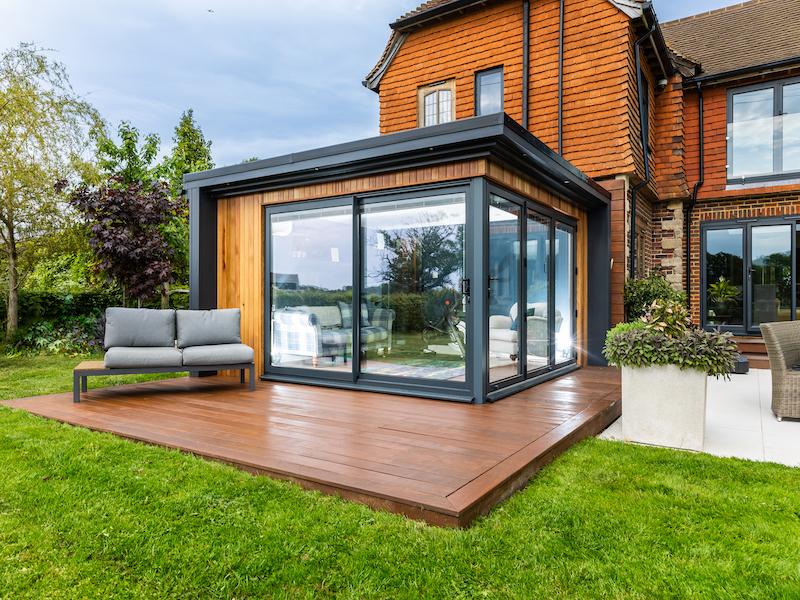
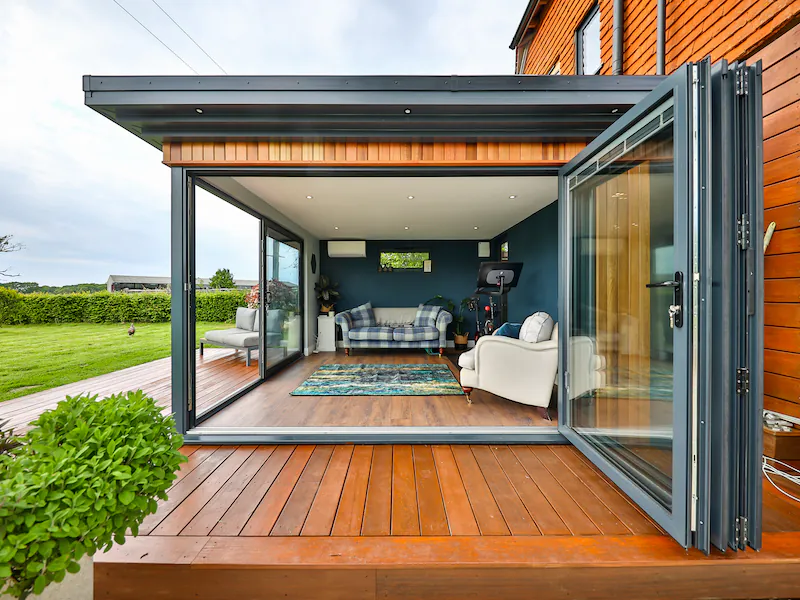
Designed as a peaceful extension of the home, this luxury garden sitting room provides a flexible space for relaxing, entertaining and spending time as a family. Corner glazing and aluminium sliding doors open onto a generous Millboard deck, creating a seamless connection between the interior and garden.
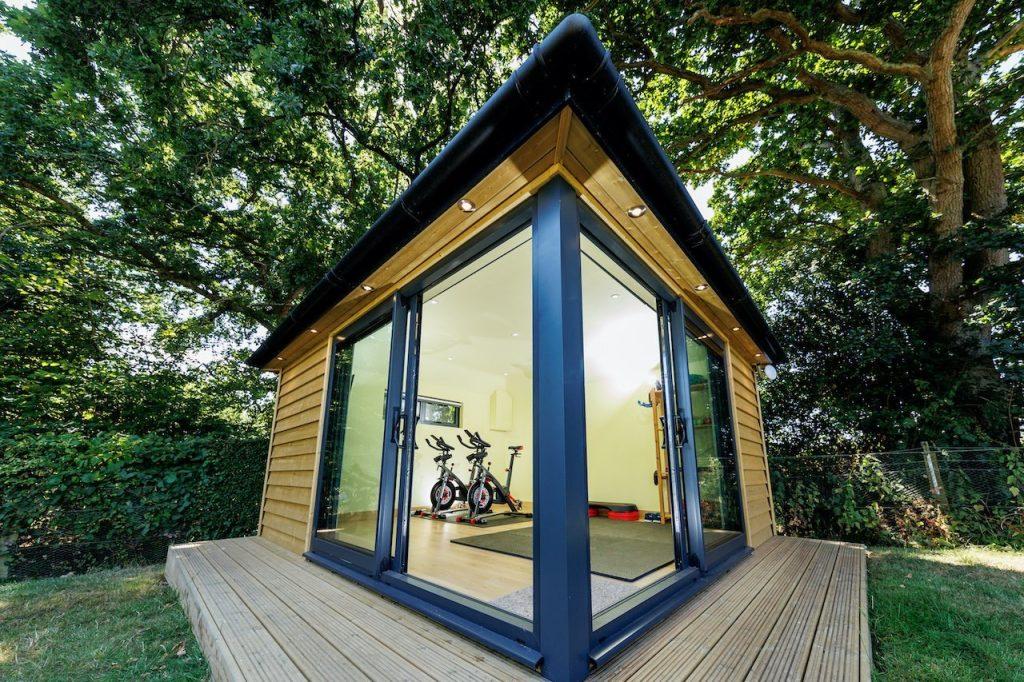
This characterful pitched-roof garden room was designed as a private home gym. A vaulted ceiling creates a greater feeling of space, while two sets of aluminium sliding doors meet at the corner to connect the room seamlessly with the surrounding garden.
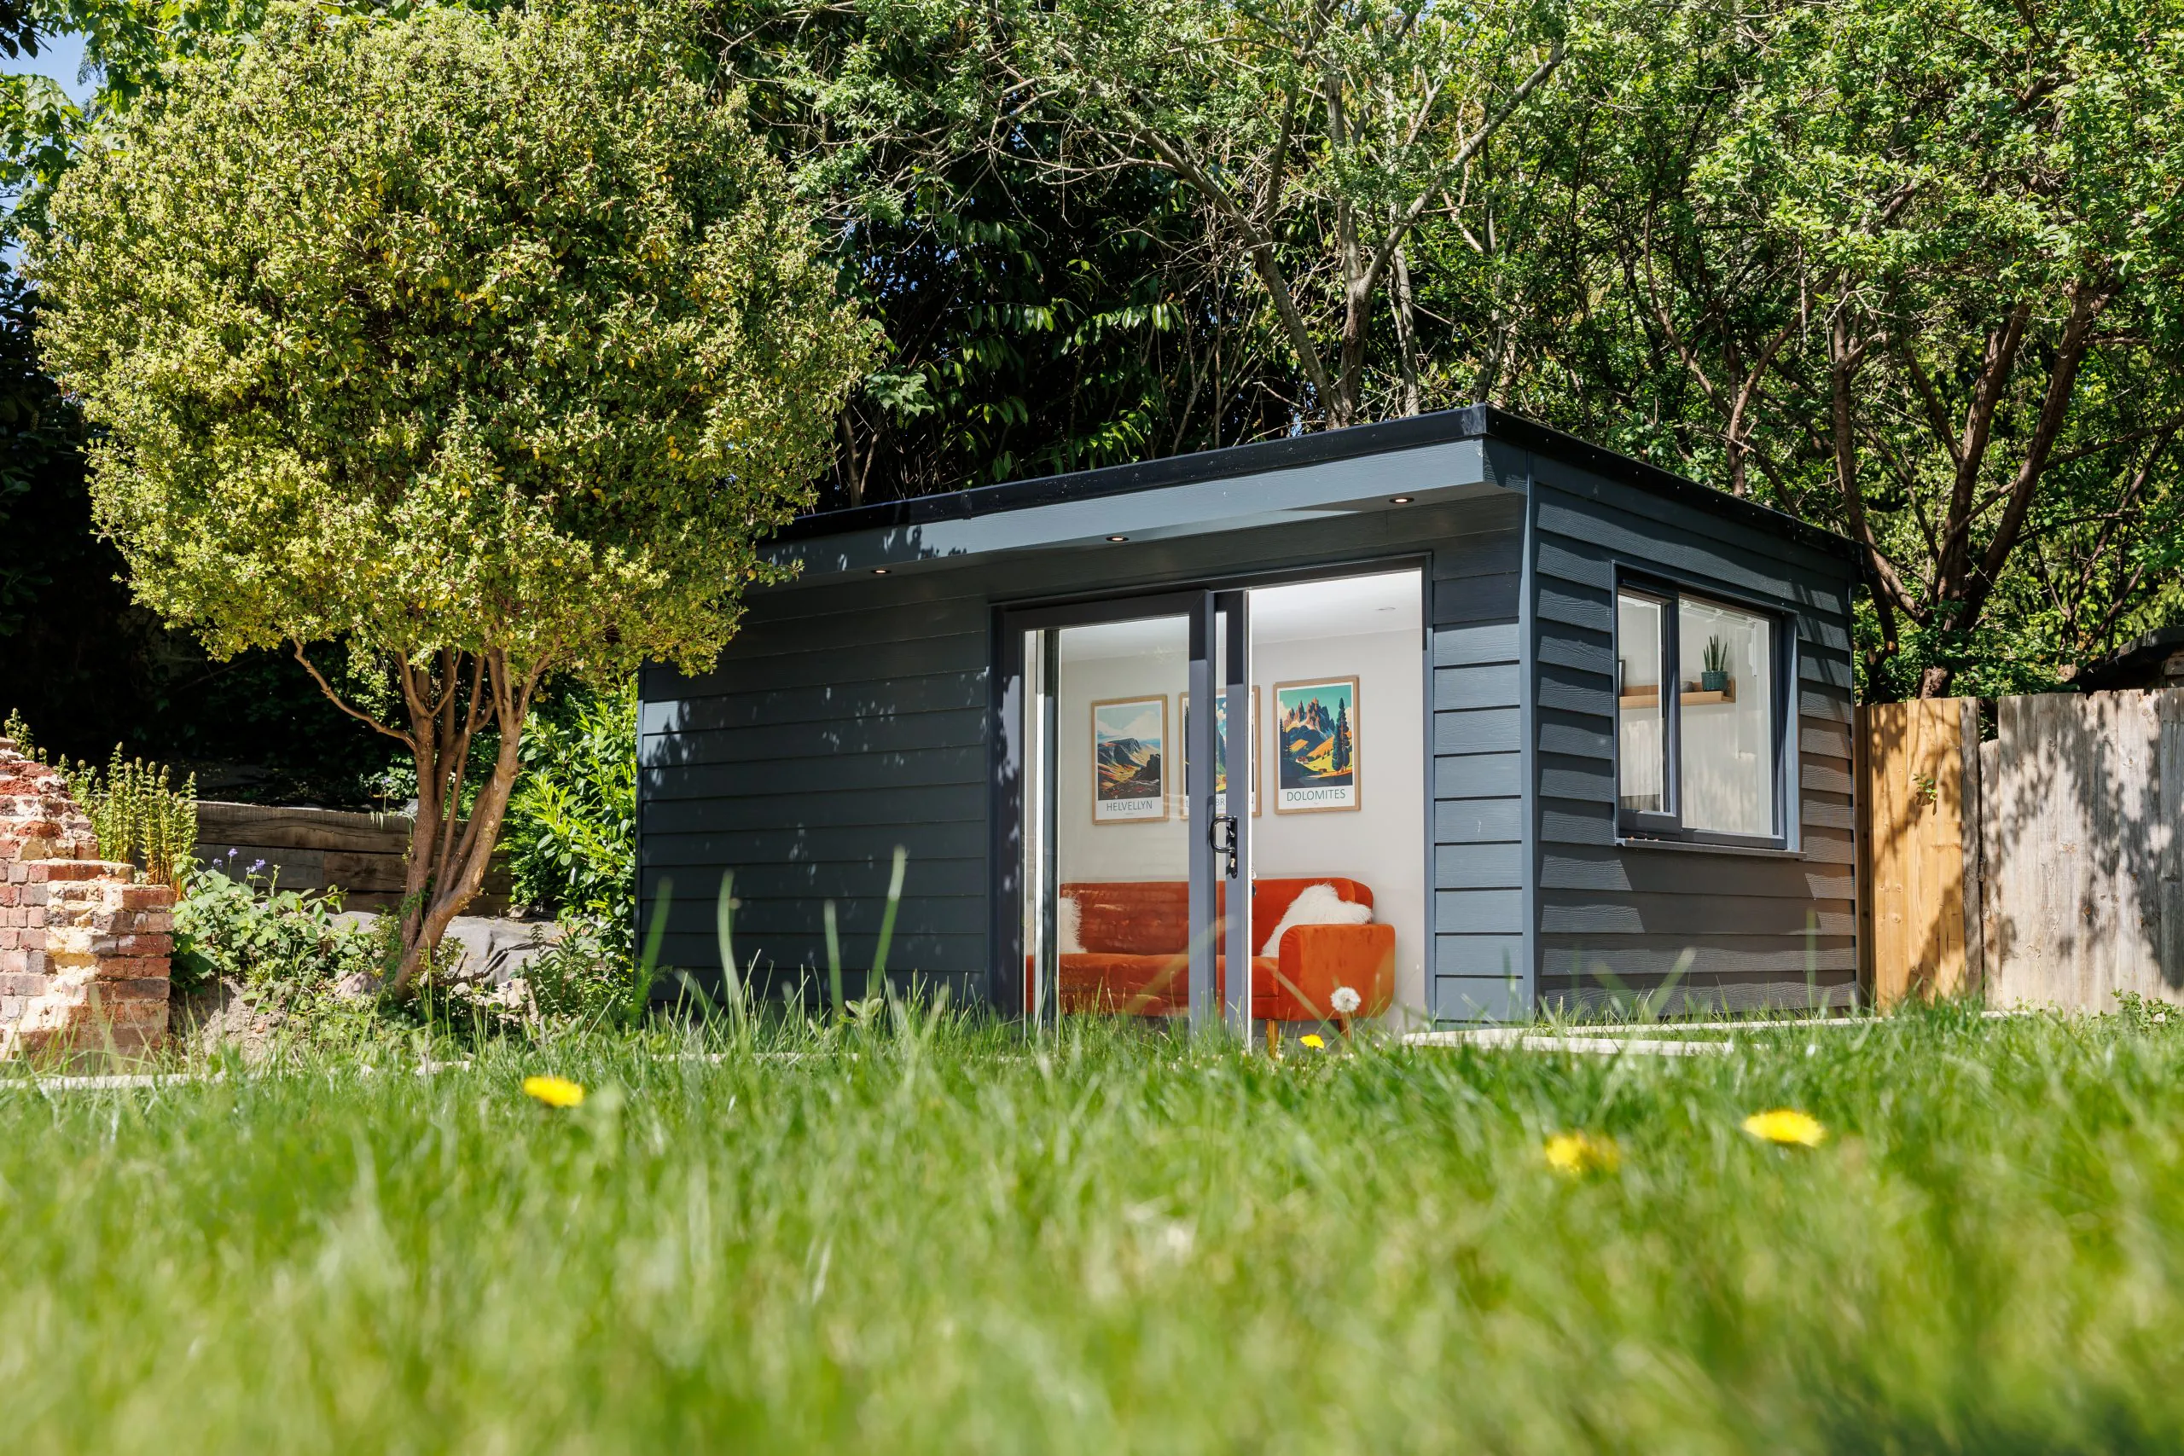
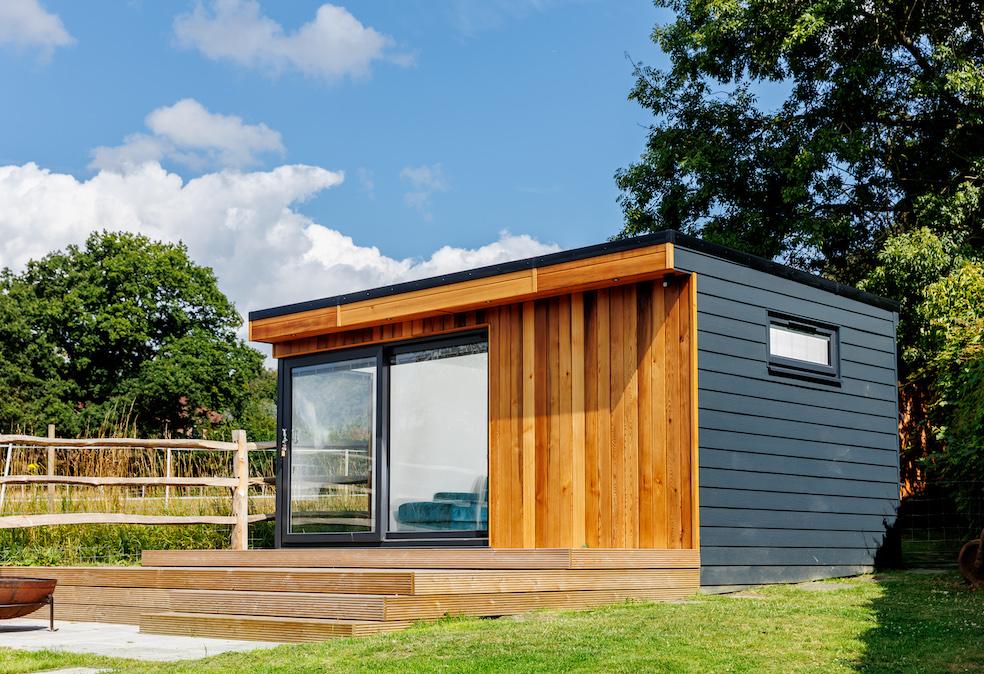
Clad in James Hardie fibre cement boards in an ‘Anthracite’ finish, this contemporary garden office offers a sleek, low maintenance exterior that stands out beautifully against the greenery of the garden. Inside, the space has been arranged as a smart home office with dedicated desk space and a comfortable break out area away from the screen.
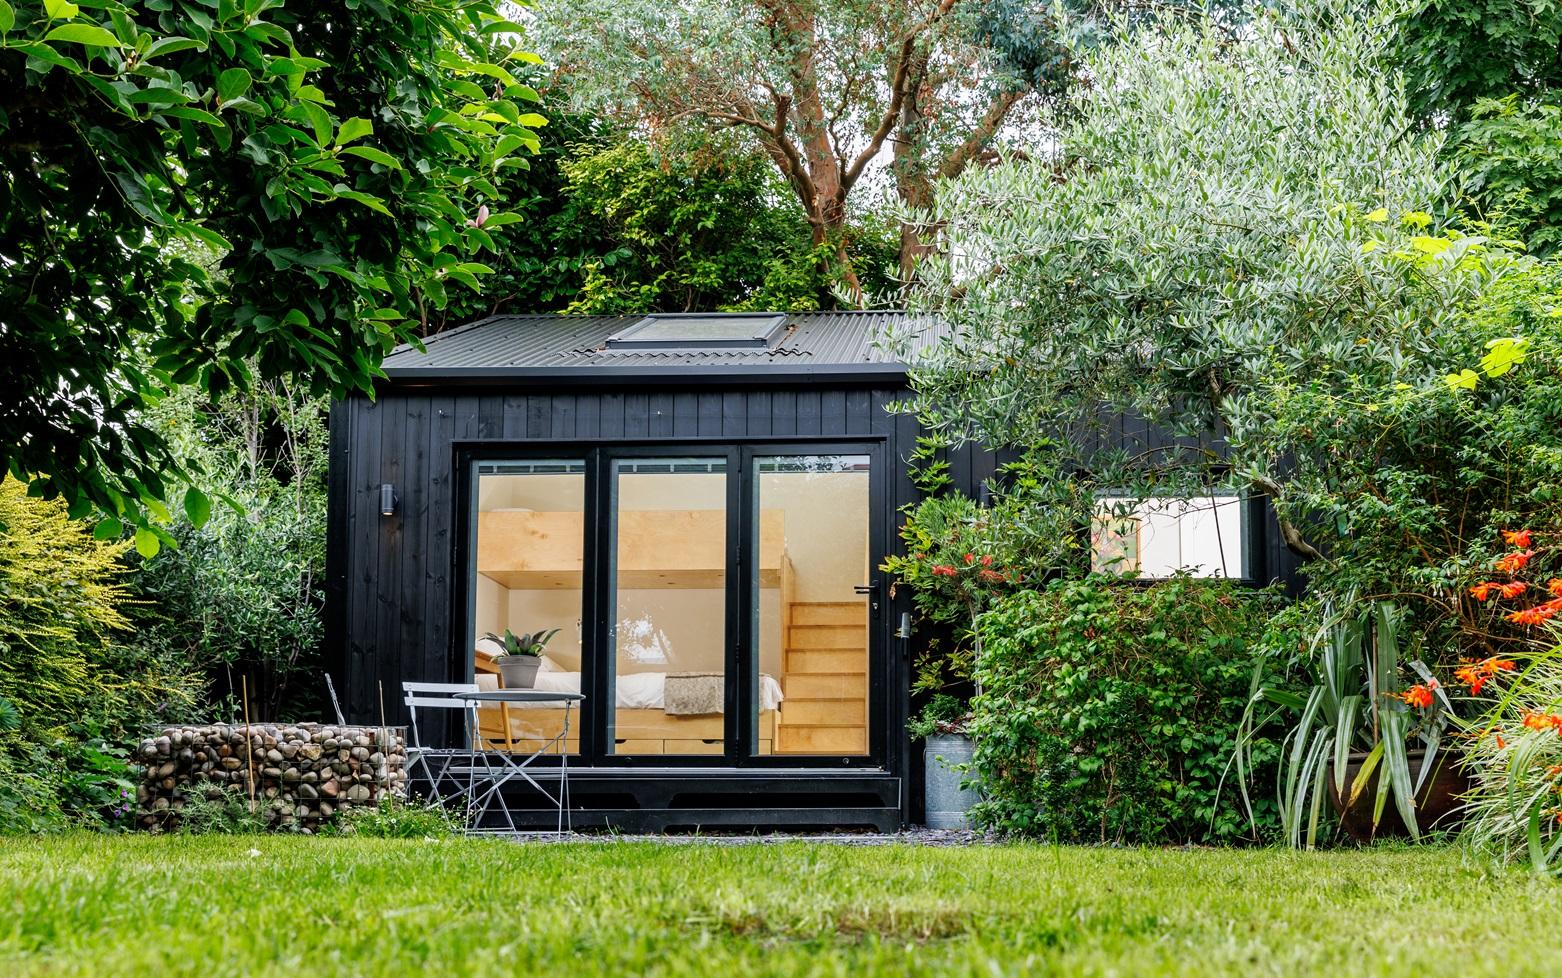
Tucked behind a characterful cottage in the coastal village of Bosham, this self-contained annex created much needed additional living space for guests and extended family. Built to full building regulations with its own WC and shower, it combines black corrugated metal and black Thermowood cladding beneath a sloping roof.
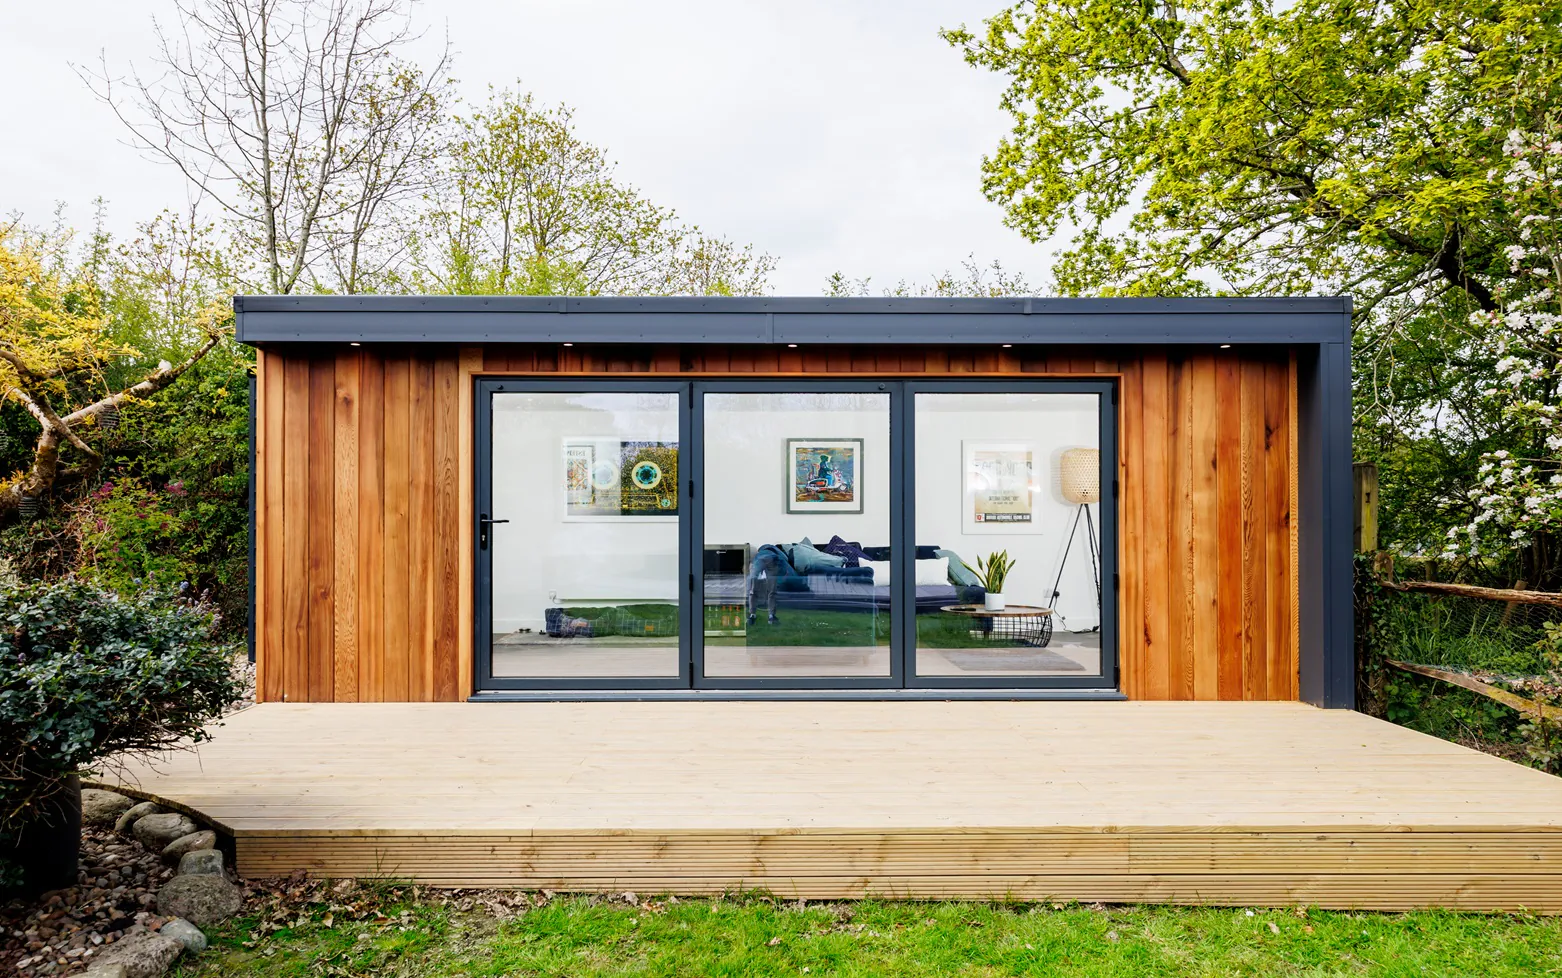
This garden office in Ifold gives our client all the benefits of working from home without the trips back to the house, thanks to an attached WC and mains water connection. Large aluminium bi-fold doors open onto spacious timber decking, while a combination of Western Red Cedar and James Hardie Weatherboard keeps ongoing maintenance to a minimum.
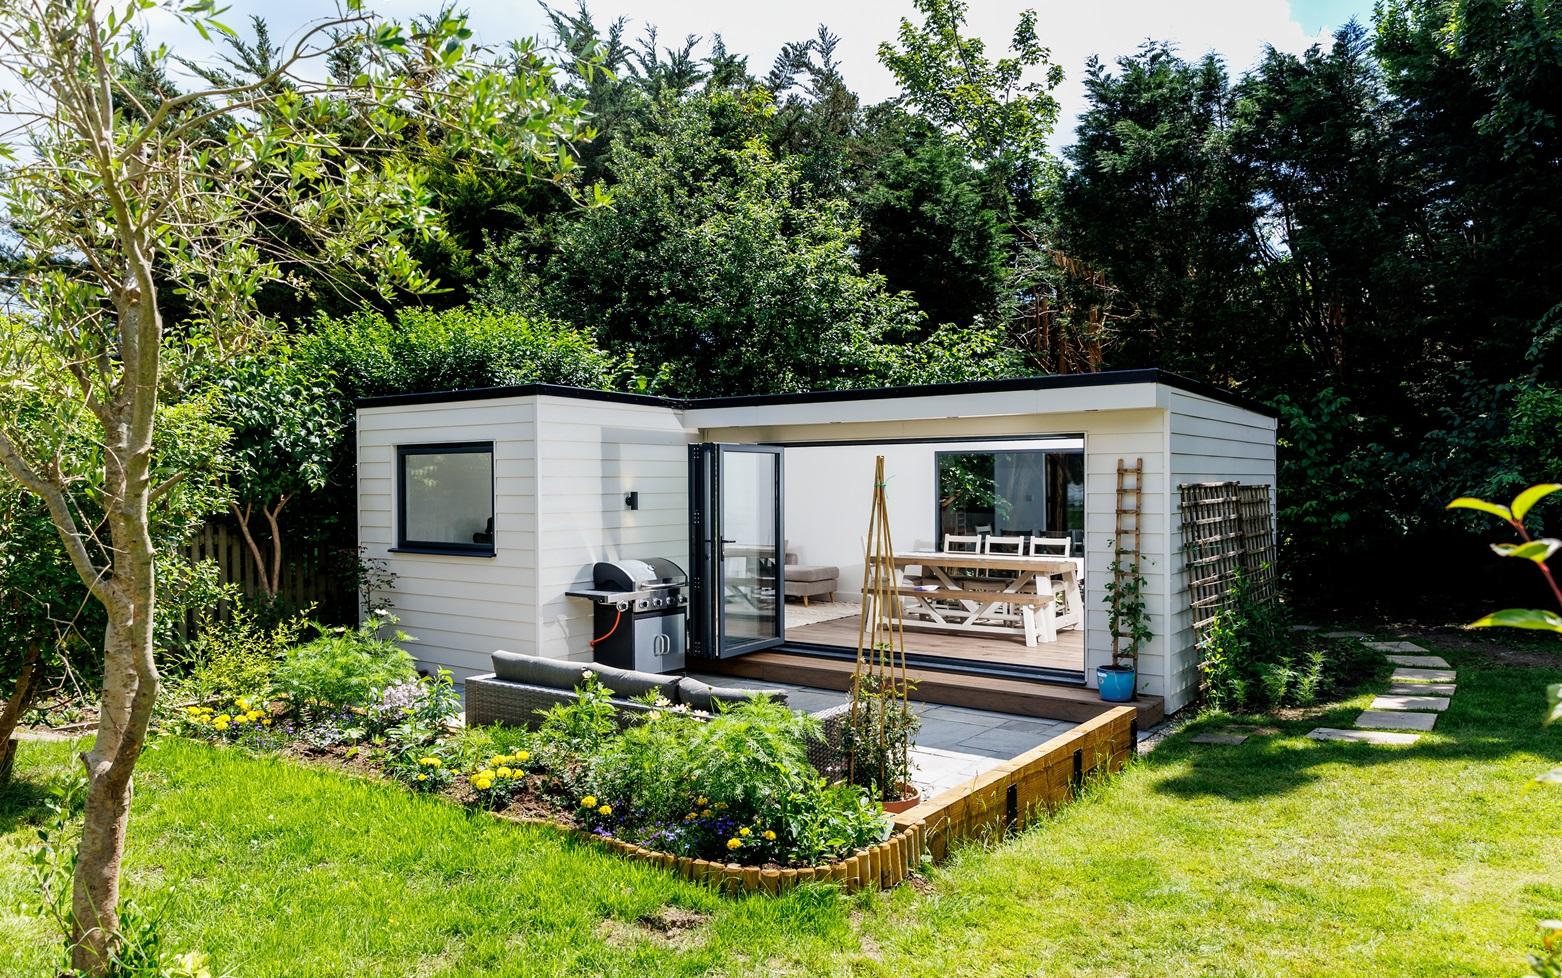
An L-shaped layout divides this building into two connected wings, with a snug private office in the smaller section and a generous family and entertaining space in the larger one. Three metre bi-fold doors open onto a landscaped patio, and a large rear window and air conditioning keep the room comfortable all year round.
Many garden rooms can be designed within permitted development guidelines. As a general guide, buildings are often kept below 2.5m in height when positioned within 2m of a boundary.
For Billingshurst homes, the main considerations are usually the size, position, access and intended use of the space. If anything needs further thought, we can discuss this early and keep the process simple and clear.
Yes. Larger gardens offer excellent opportunities for a garden room that feels separate, peaceful and practical. We consider access, outlook, privacy and how the building will sit within the wider garden.
Yes. Many Billingshurst homeowners want a garden room that can adapt over time, from a home office or playroom to a teenage space, guest room, hobby room or relaxed family area.
Yes, where suitable. Some garden rooms can include facilities such as a WC or shower room, depending on the design, services and intended use. Annexes can also provide an ideal solution for relatives seeking independent living close to home, such as elderly family members or young adults.
Yes. A bespoke garden room can be designed around hobbies, craft, reading, making, music or other personal uses, with the layout, lighting, storage and interior finish shaped around how the room will be used.
Yes. Our garden rooms are fully insulated and designed for comfortable year-round use, whether as a garden office, family room, hobby space, guest room or retreat.
Many garden rooms can be designed within permitted development guidelines, although this depends on the size, height, position and intended use of the building. If any additional approvals may be relevant, we can discuss this early in the process.
Pricing depends on the size, specification, finish, access and any additional features such as plumbing, acoustic upgrades or bespoke interiors. Following a site survey and design discussion, we provide a fixed quotation tailored to your project.