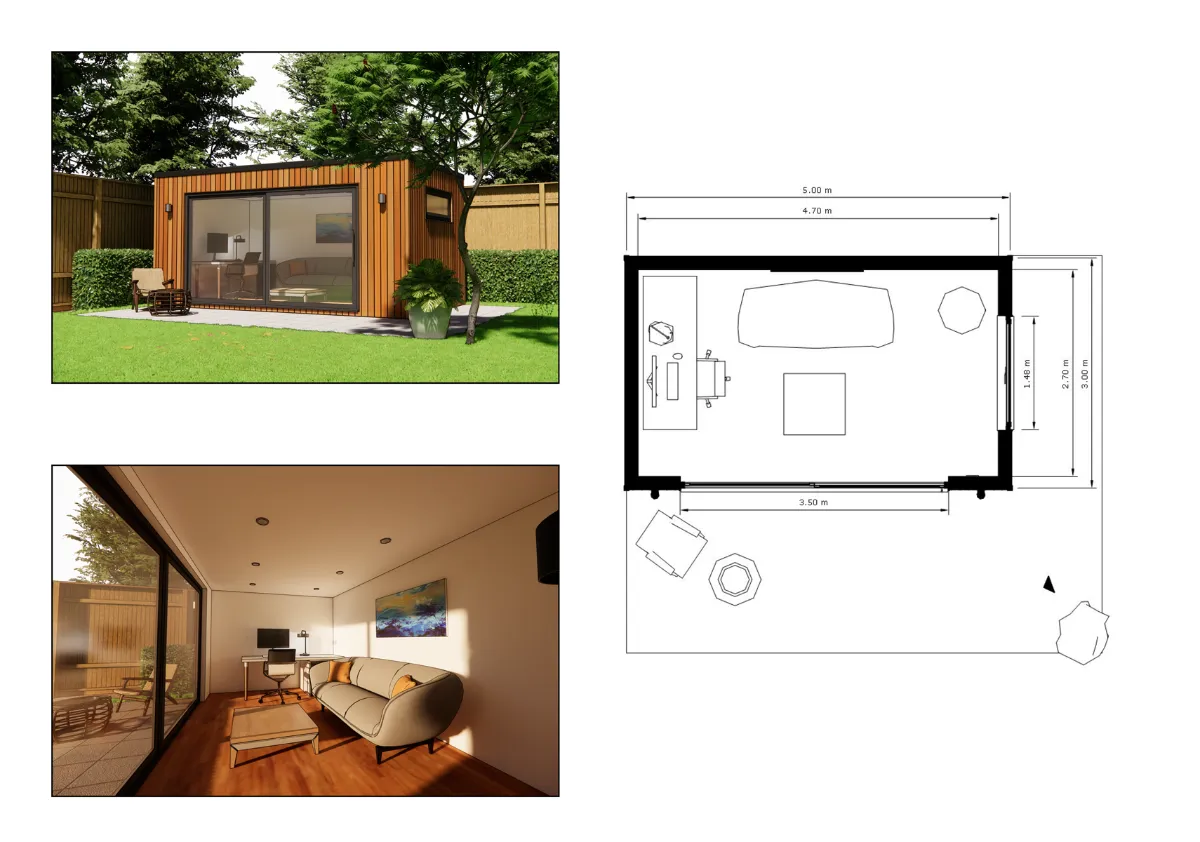
At Miniature Manors, we specialise in creating bespoke garden rooms for homes across Brighton, Hove and the surrounding areas. Combining years of design expertise with exceptional craftsmanship, we build garden rooms that are both functional and visually stunning.
If you’ve been exploring garden room options online, you may have noticed a trend of similar cedar-clad designs. Although these designs are popular, we understand the appeal of having something truly unique. Our architectural team crafts bold, creative garden rooms that reflect your personal style and stand out from the crowd. Visit our case studies to see some of our standout projects.
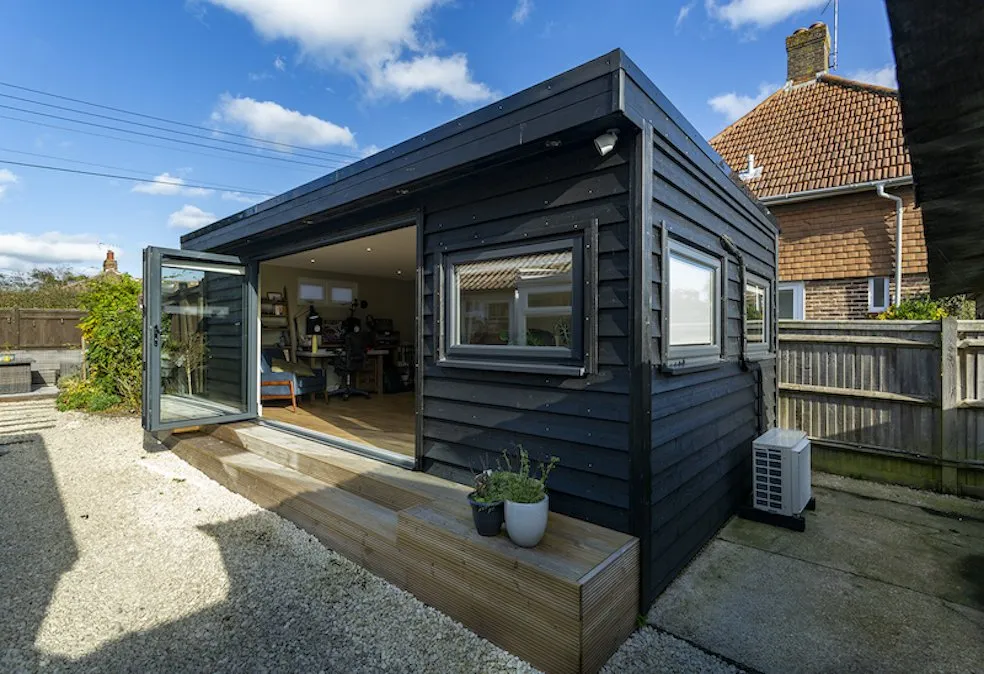
Let our expert design team create a garden room that has the practical features you need as well as the aesthetics that will compliment your home and garden.
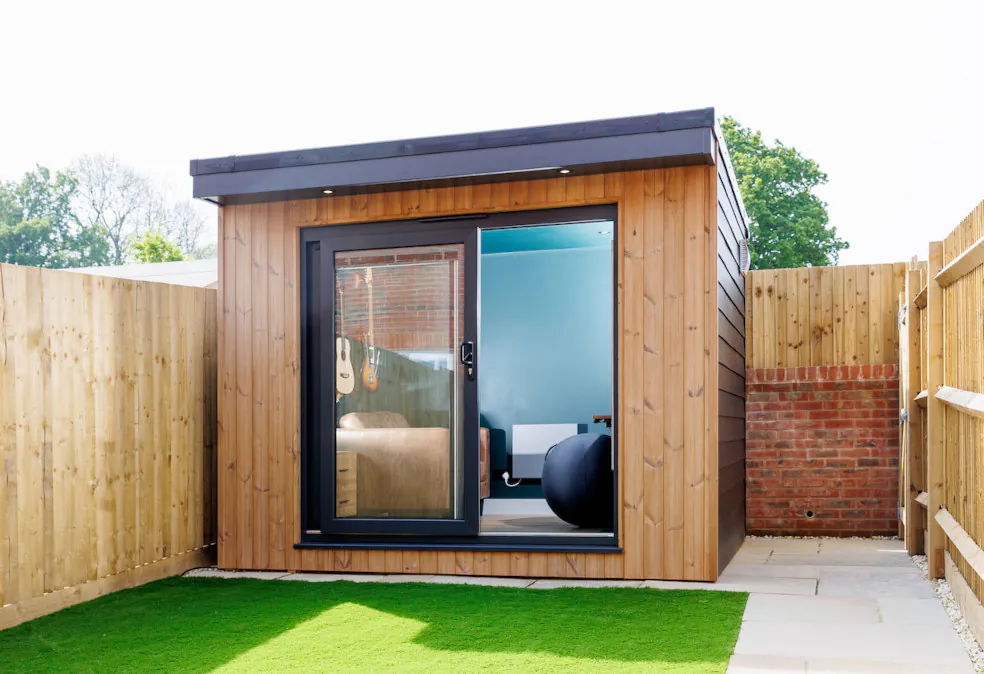
Discover our range of pre-designed garden studio spaces. The same handcrafted workmanship, but with a fuss-free design process and budget friendly price tag.
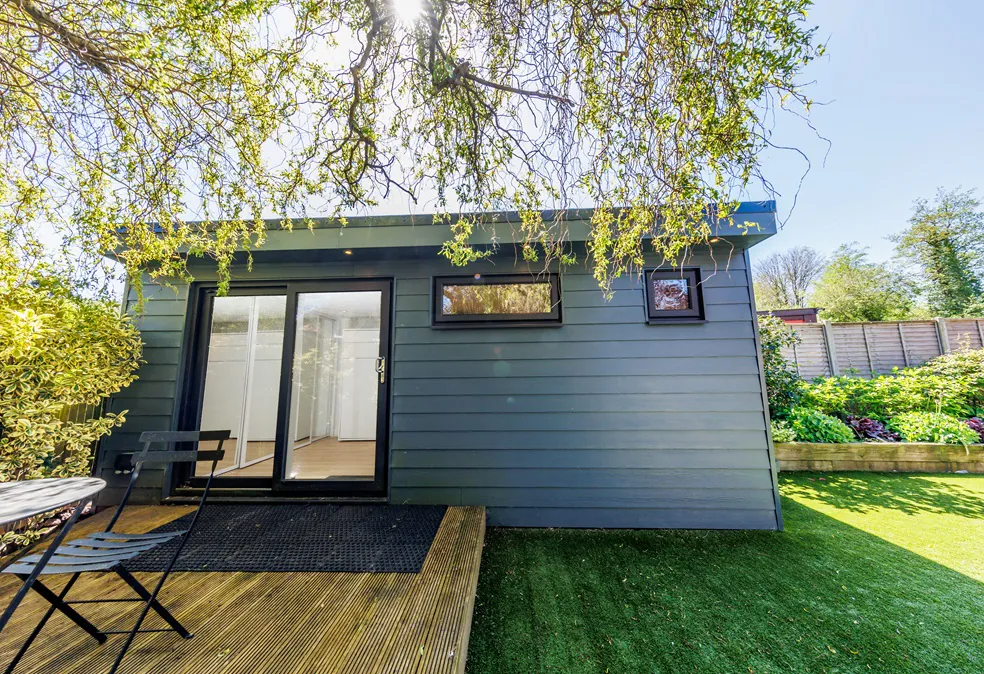
From the planning application to the final fixtures and fittings, our annexe builds are fully project managed. An ideal way to create a holiday rental or sophisticated guest space.
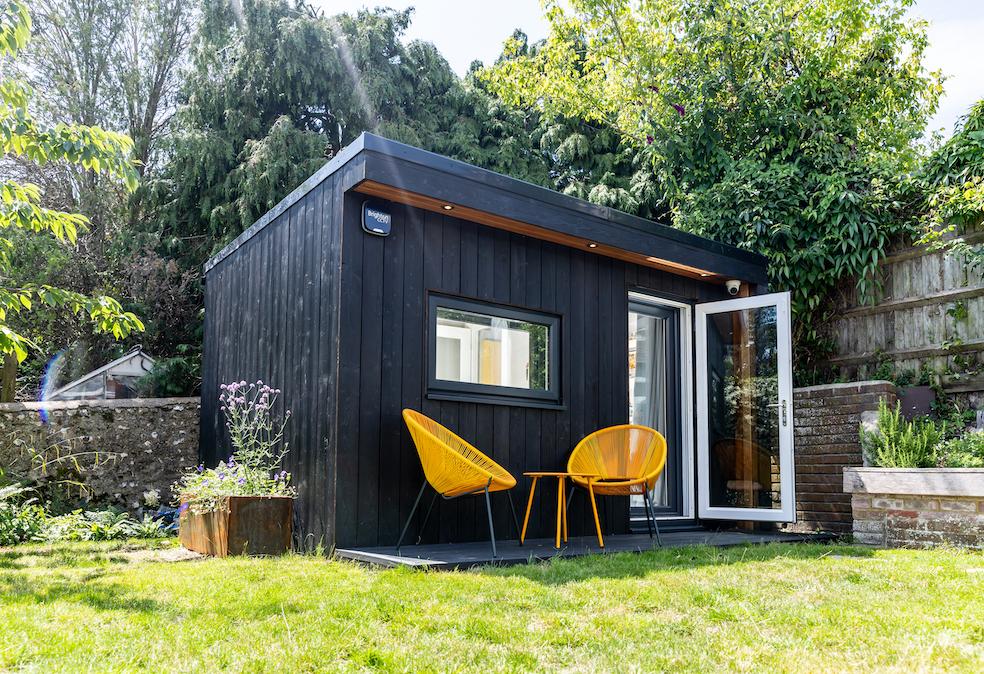
Make noise without disturbing the neighbours! Our range of soundproofing packages create a decibel reduction of between 50 to 70+. Without doubt, one of the best soundproofed garden rooms on the market.

If you’re looking for a beautiful bold finish on your garden room, look no further than our garden rooms with corrugated metal cladding. We can work with this bold, textured exterior to create both contemporary and traditional finishes.

Looking to create a comfortable, peaceful and functional workspace where you can carry out your job from home? A Garden Office brings all the benefits of working from home without the drawbacks.

The opportunities for designing your ideal garden room are endless, and our team will work closely with you to ensure your vision becomes a reality. From an extensive selection of cladding, joinery, and roofing materials to decking and built-in storage, we’ll provide everything you need to create a personalised space you can enjoy for years to come.
Whether your Brighton garden is compact, spacious, or an unconventional shape, we have the skills to design a garden room that fits perfectly. Space can often be limited in Brighton and Hove properties, but we excel at maximising the area available to create a functional garden room, helping you make the most of your outdoor space.
“Miniature Manors built my drum/music studio in my rear garden. Very pleased with how it looks and amazed at how well the sound proofing works. All the staff were polite and friendly and very happy with the end result. Would definitely recommend.”
Mr Askew, Brighton
Our garden rooms are custom-built to your exact specifications and designed to maximise your available space. We handle every aspect of the process, from groundwork to final electrical fittings, ensuring a smooth and hassle-free experience.
Using standardised construction processes, we can guarantee the highest build quality. In addition, we offer a variety of material options, including oak, composite, aluminium, and sustainable choices such as reclaimed timber, sedum roofs, and recycled tiles, to choose from for a truly bespoke, premium result.

Home Office
Garden Gym
Hobby Room
Family Space
Investing in a garden room in Brighton comes with numerous benefits, such as:
Garden room prices
Our bespoke garden rooms start from £15,000, with the final cost depending on the size, specification and requirements of your project. If you’re considering a garden room in Brighton & Hove, speak to our team to discuss your ideas and receive a tailored quotation.

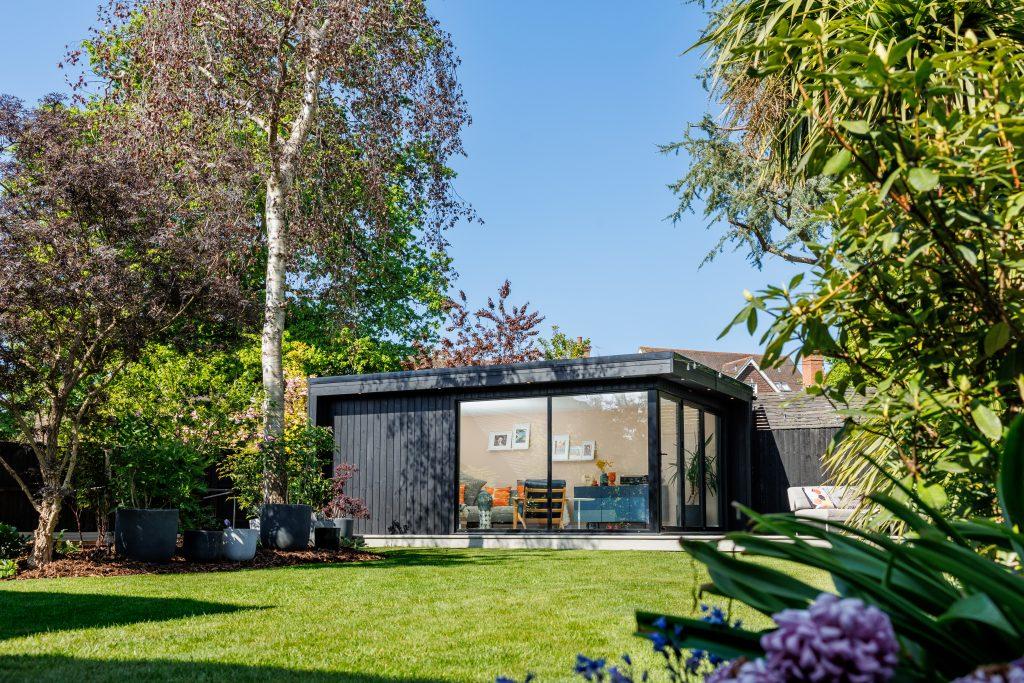
Designed as a peaceful extension of the home, this luxury garden sitting room provides a flexible space for relaxing, entertaining and spending time as a family. Corner glazing and aluminium sliding doors open onto a generous Millboard deck, creating a seamless connection between the interior and garden.
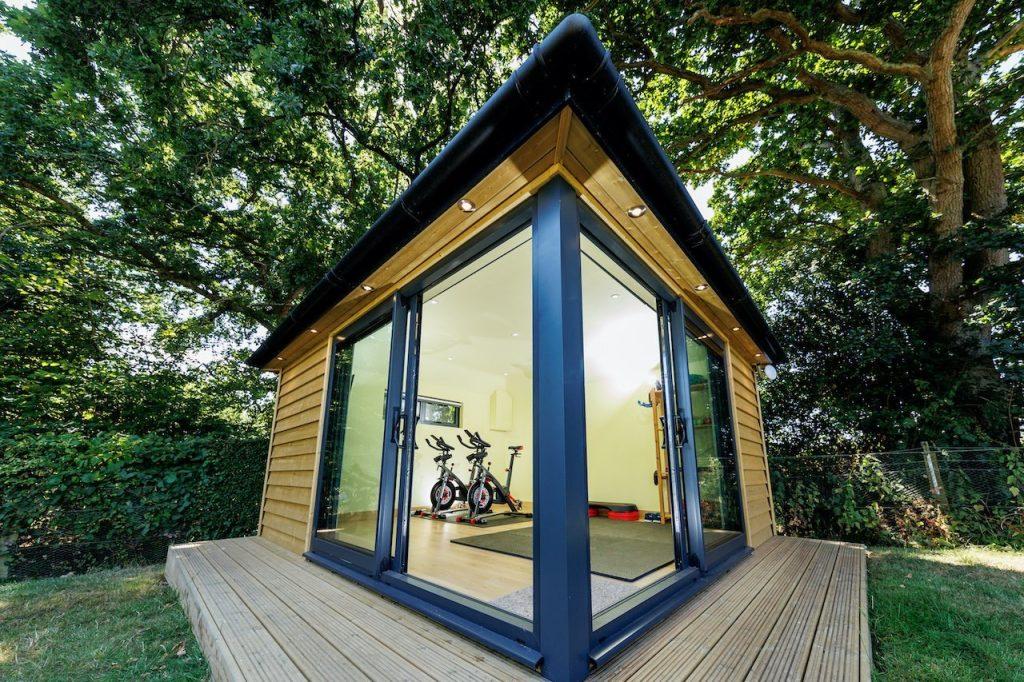
This characterful pitched-roof garden room was designed as a private home gym. A vaulted ceiling creates a greater feeling of space, while two sets of aluminium sliding doors meet at the corner to connect the room seamlessly with the surrounding garden.
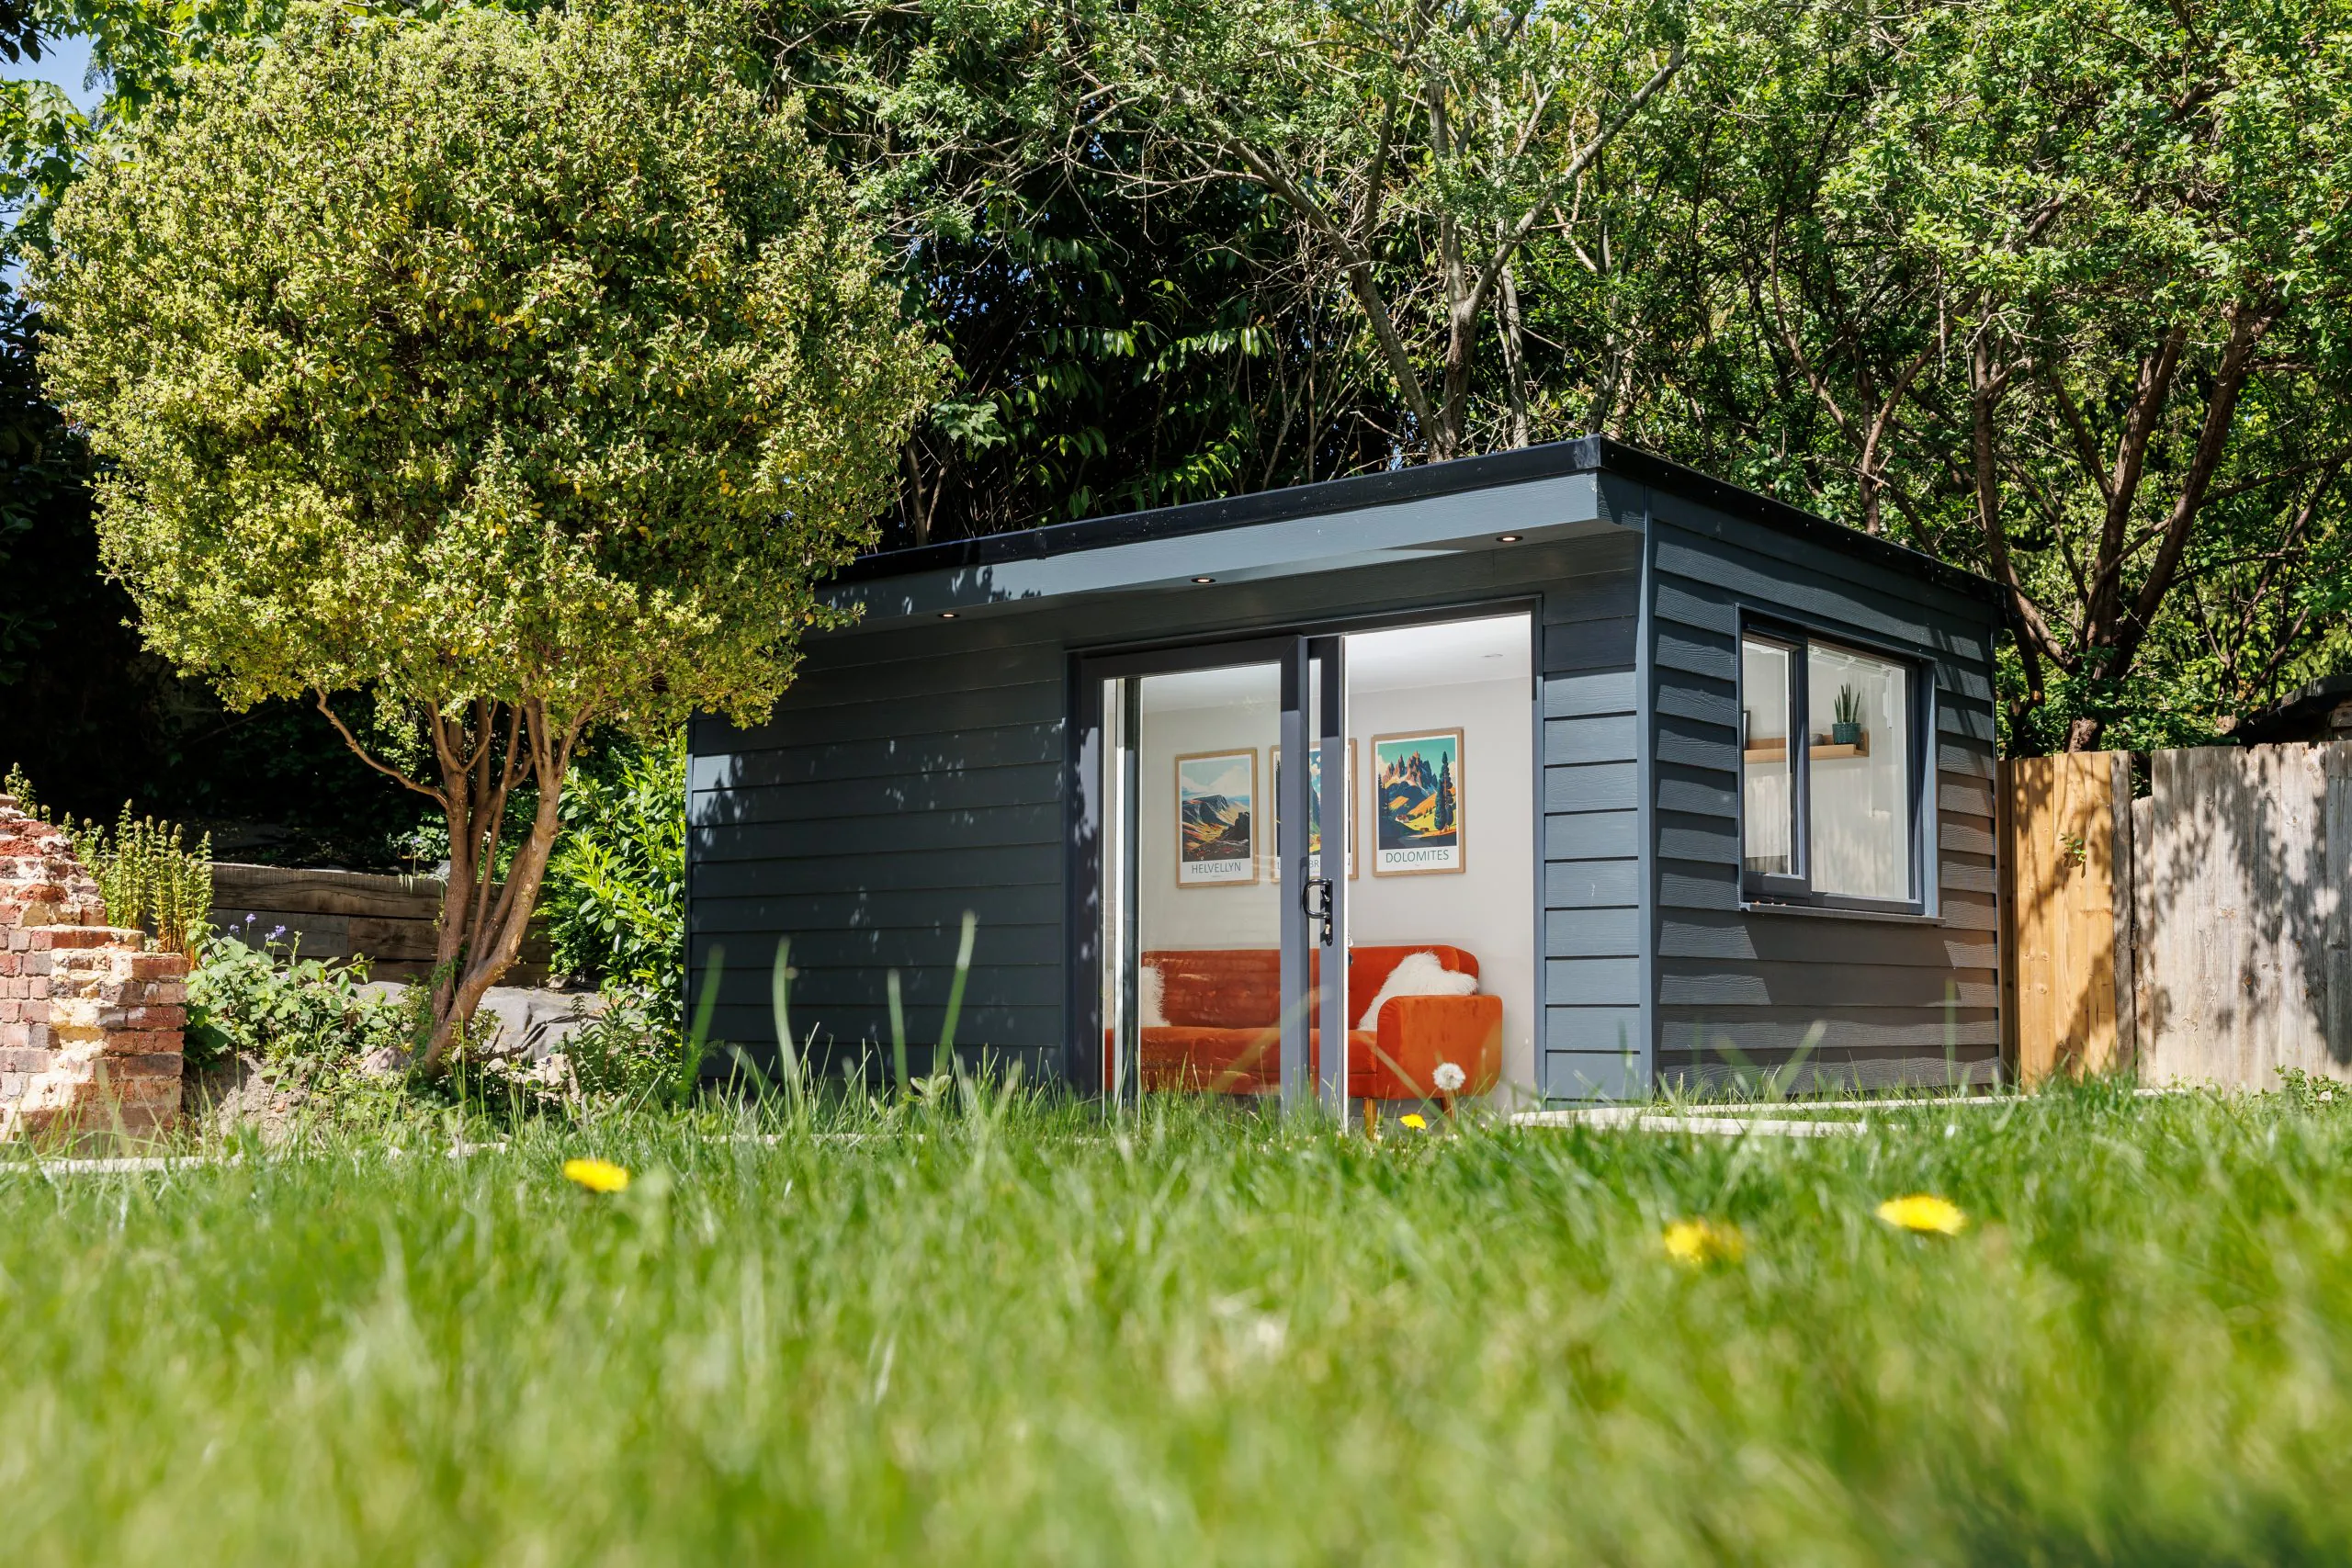
Clad in James Hardie fibre cement boards in an ‘Anthracite’ finish, this contemporary garden office offers a sleek, low maintenance exterior that stands out beautifully against the greenery of the garden. Inside, the space has been arranged as a smart home office with dedicated desk space and a comfortable break out area away from the screen.
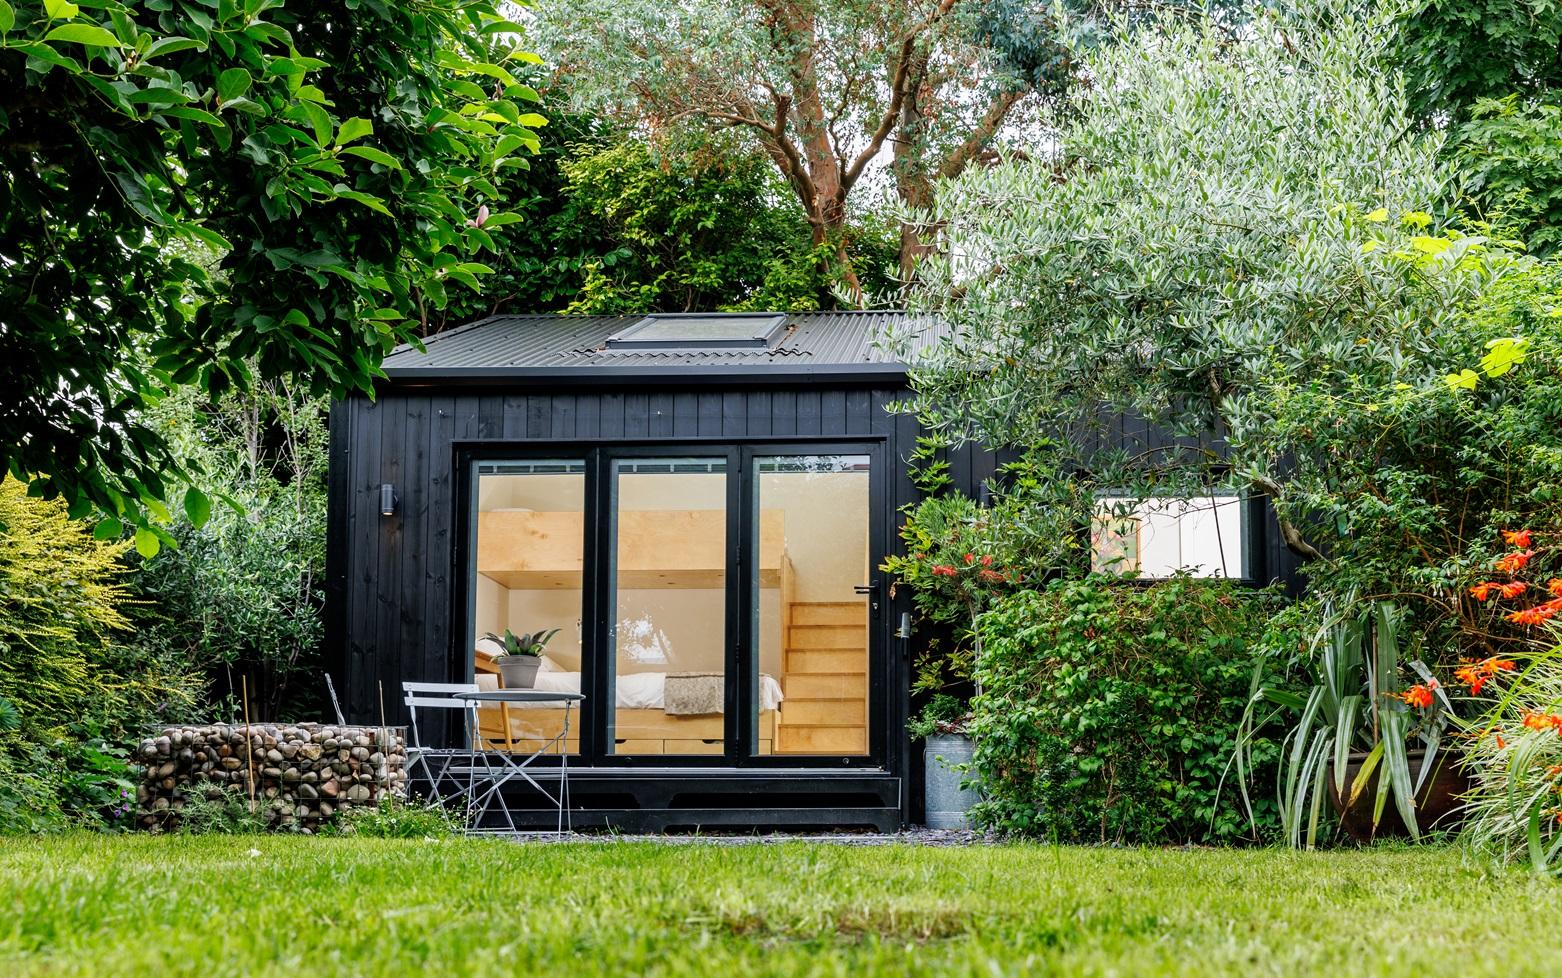
Tucked behind a characterful cottage in the coastal village of Bosham, this self-contained annex created much needed additional living space for guests and extended family. Built to full building regulations with its own WC and shower, it combines black corrugated metal and black Thermowood cladding beneath a sloping roof.
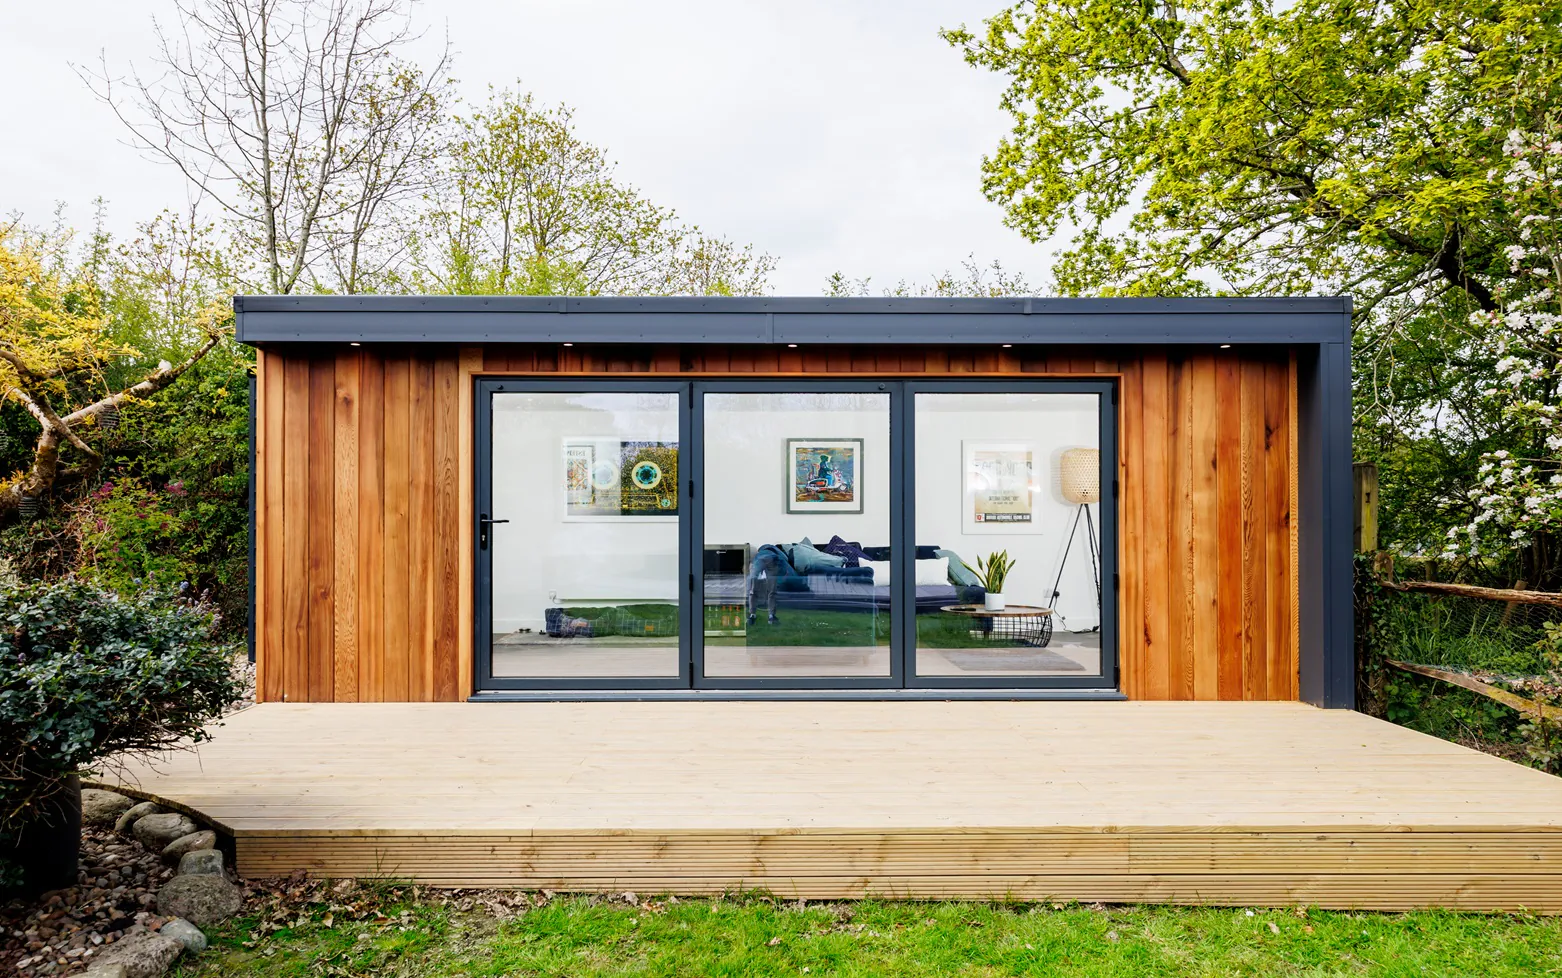
This garden office in Ifold gives our client all the benefits of working from home without the trips back to the house, thanks to an attached WC and mains water connection. Large aluminium bi-fold doors open onto spacious timber decking, while a combination of Western Red Cedar and James Hardie Weatherboard keeps ongoing maintenance to a minimum.
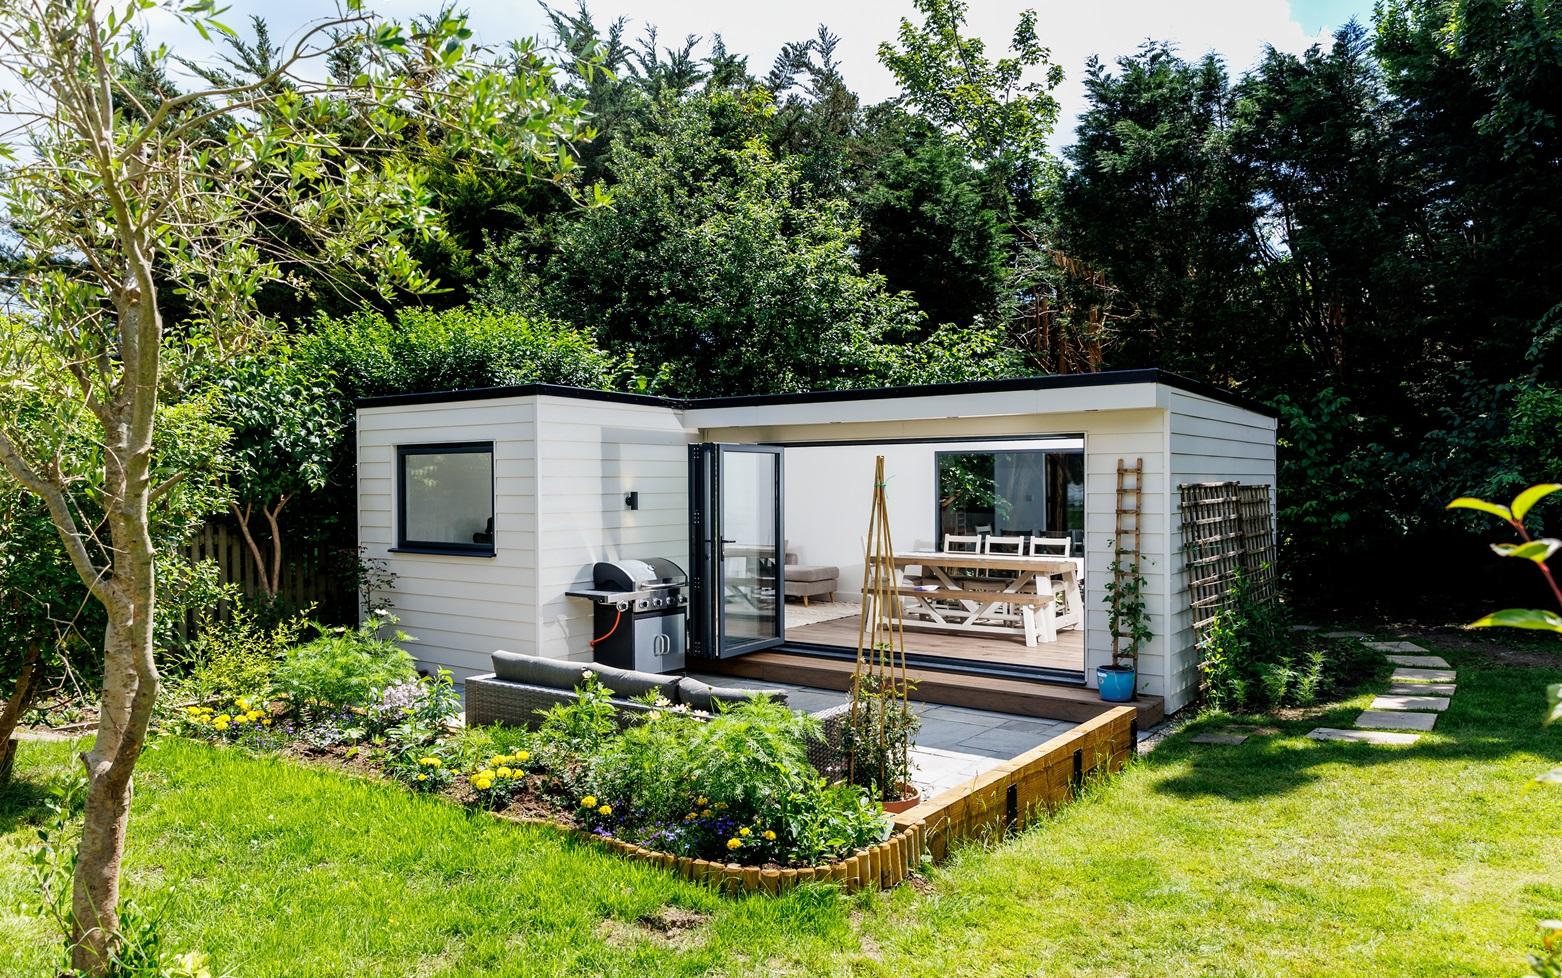
An L-shaped layout divides this building into two connected wings, with a snug private office in the smaller section and a generous family and entertaining space in the larger one. Three metre bi-fold doors open onto a landscaped patio, and a large rear window and air conditioning keep the room comfortable all year round.
Navigating planning regulations can be daunting, but our architectural design team is here to help. With a 100% success rate in securing planning permissions, we’ll handle all aspects of the application for a fixed fee, which includes submission to your local council.
You may require planning permission or building regulation approval if:
Our team will adapt your garden room design to meet all necessary conditions, ensuring compliance and peace of mind. Learn more about planning rules for garden rooms via the Planning Portal Mini Guide.