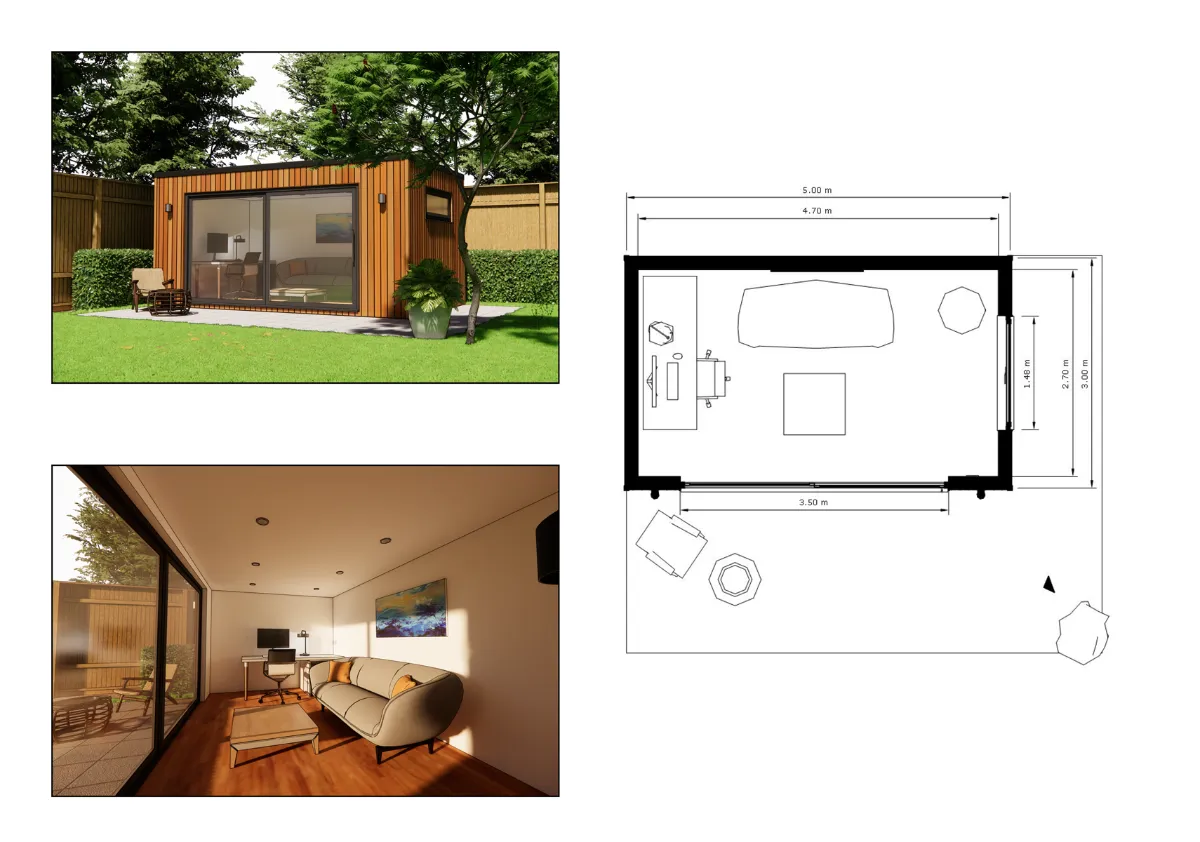
At Miniature Manors, we specialise in designing and constructing bespoke garden rooms in Burgess Hill and the surrounding areas. With years of experience in garden building and architectural design, we take pride in delivering unique and luxurious garden rooms tailored to suit each client’s lifestyle and outdoor space.
While many garden buildings follow similar cedar-clad formats, we go beyond the conventional to offer creative, statement-making alternatives. Whether you’re after a sleek garden office, a contemporary studio, or a versatile space to relax, our architectural team is ready to bring your vision to life. Visit our case studies to explore some of our recent builds.
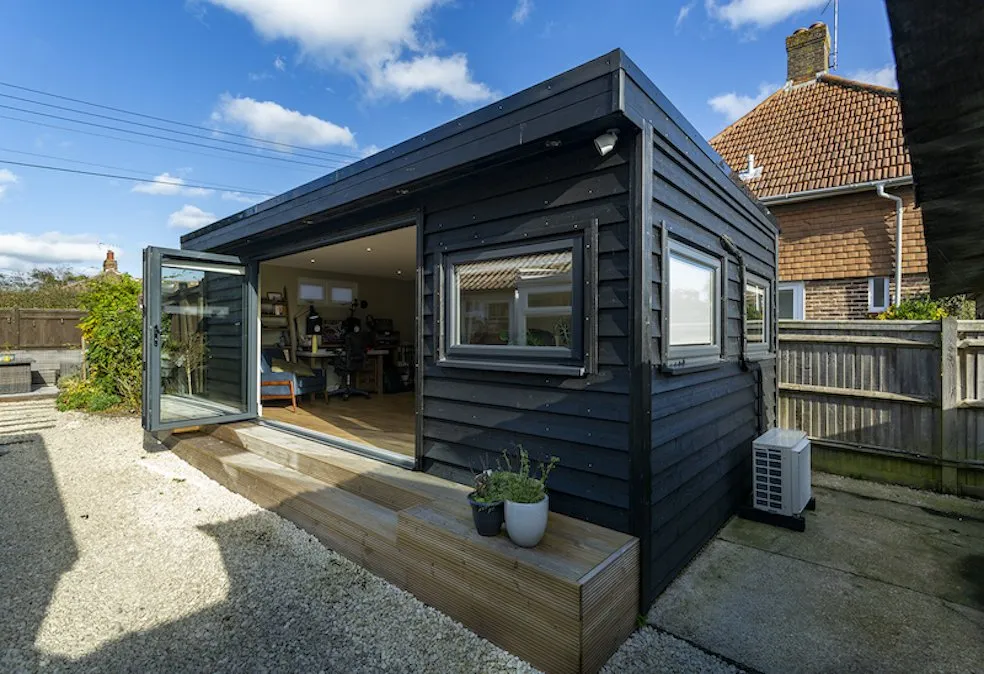
Let our expert design team create a garden room that has the practical features you need as well as the aesthetics that will compliment your home and garden.
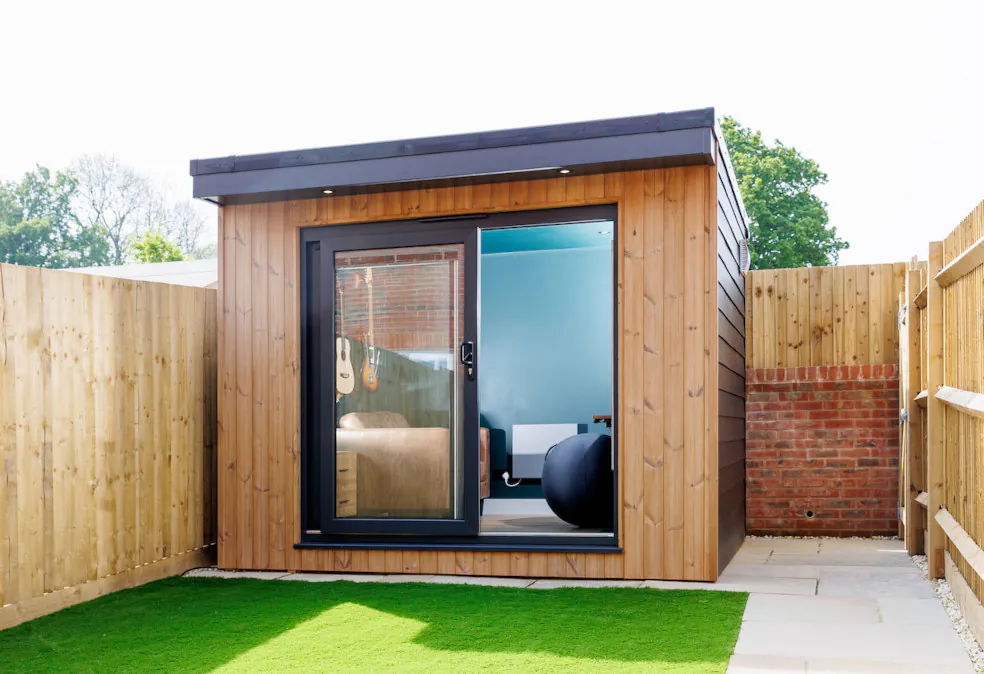
Discover our range of pre-designed garden studio spaces. The same handcrafted workmanship, but with a fuss-free design process and budget friendly price tag.
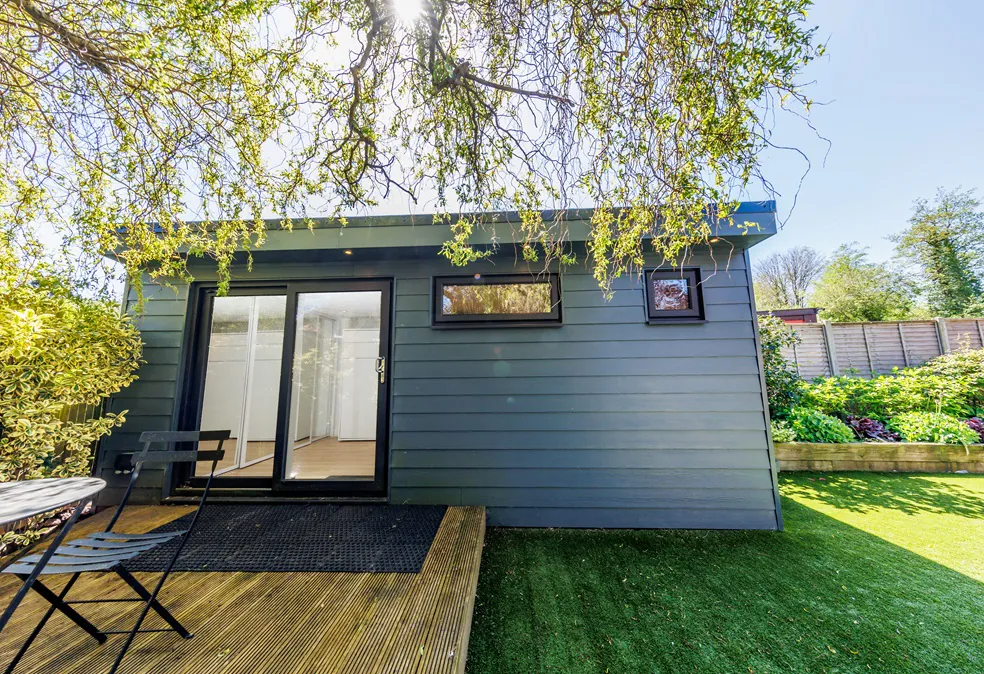
From the planning application to the final fixtures and fittings, our annexe builds are fully project managed. An ideal way to create a holiday rental or sophisticated guest space.
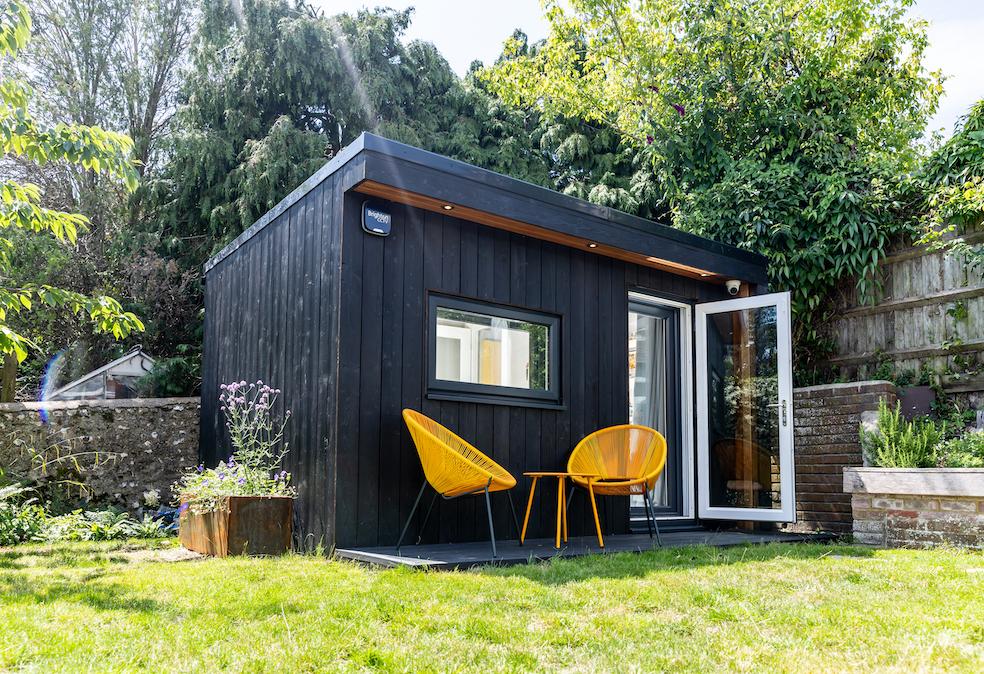
Make noise without disturbing the neighbours! Our range of soundproofing packages create a decibel reduction of between 50 to 70+. Without doubt, one of the best soundproofed garden rooms on the market.

If you’re looking for a beautiful bold finish on your garden room, look no further than our garden rooms with corrugated metal cladding. We can work with this bold, textured exterior to create both contemporary and traditional finishes.

Looking to create a comfortable, peaceful and functional workspace where you can carry out your job from home? A Garden Office brings all the benefits of working from home without the drawbacks.

We believe your garden room should be as individual as your home. That’s why we work closely with you throughout the design process to ensure every detail is just right. We provide complete flexibility when it comes to your final design.
Whether your garden is compact or expansive, square or irregular, our team can design a garden room that fits perfectly and enhances the space.
Each of our garden rooms in Burgess Hill is made to measure, ensuring a seamless fit into any type of outdoor environment.
We manage the entire project from start to finish, covering everything from groundwork and construction through to the final electrical installation, providing a smooth, hassle-free experience. Our design process includes consistent building methods that guarantee quality across every job.
Our wide range of material options includes premium timber, composite, and aluminium, along with eco-conscious features like reclaimed timber, sedum roofing, and recycled tiles, all helping to create a truly luxury garden room that lasts.

Home Office
Garden Gym
Hobby Room
Family Space
Installing a garden room in Burgess Hill brings multiple rewards, including:
Garden room prices
Our bespoke garden rooms start from £15,000, with the final cost depending on the size, specification and requirements of your project. If you’re considering a garden room in Burgess Hill, speak to our team to discuss your ideas and receive a tailored quotation.

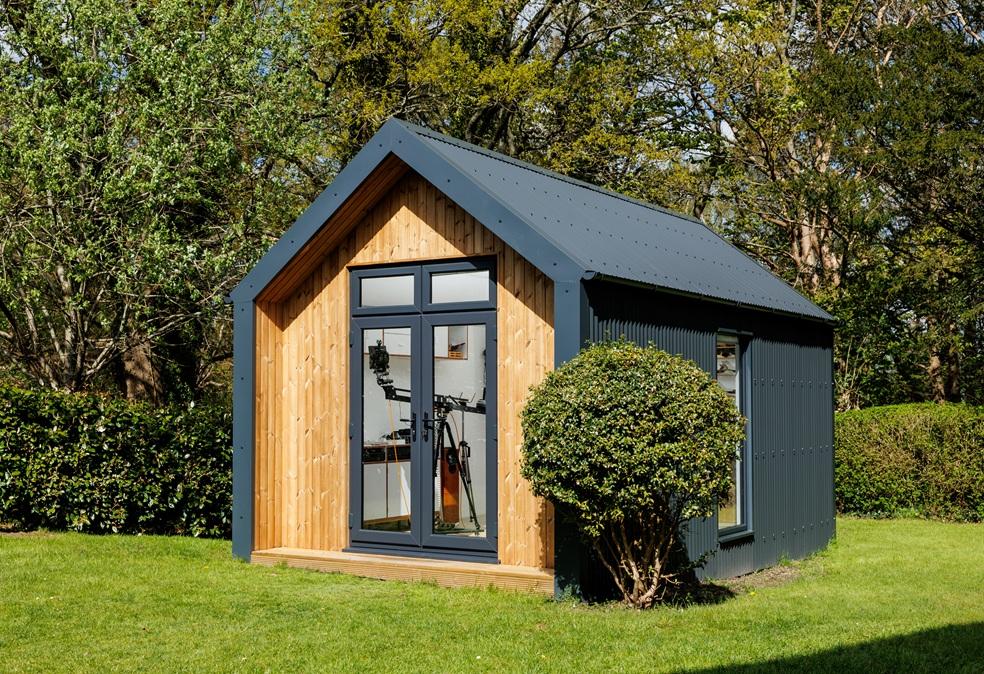
Without doubt, this is one of our favourite builds to date! We worked closely with our client, a social media influencer, to create the ultimate studio for filming their online content. As an influencer, our client creates popular YouTube videos that focus on joinery tips, so lighting and functionality were key in this project.

Our showroom, located in Haywards Heath, is designed to highlight a wide variety of elements from our custom garden room design process. Here, you’ll find a range of exterior cladding options, including cedar, black feather edge, and Thermowood, each demonstrating our commitment to quality and aesthetic variety.
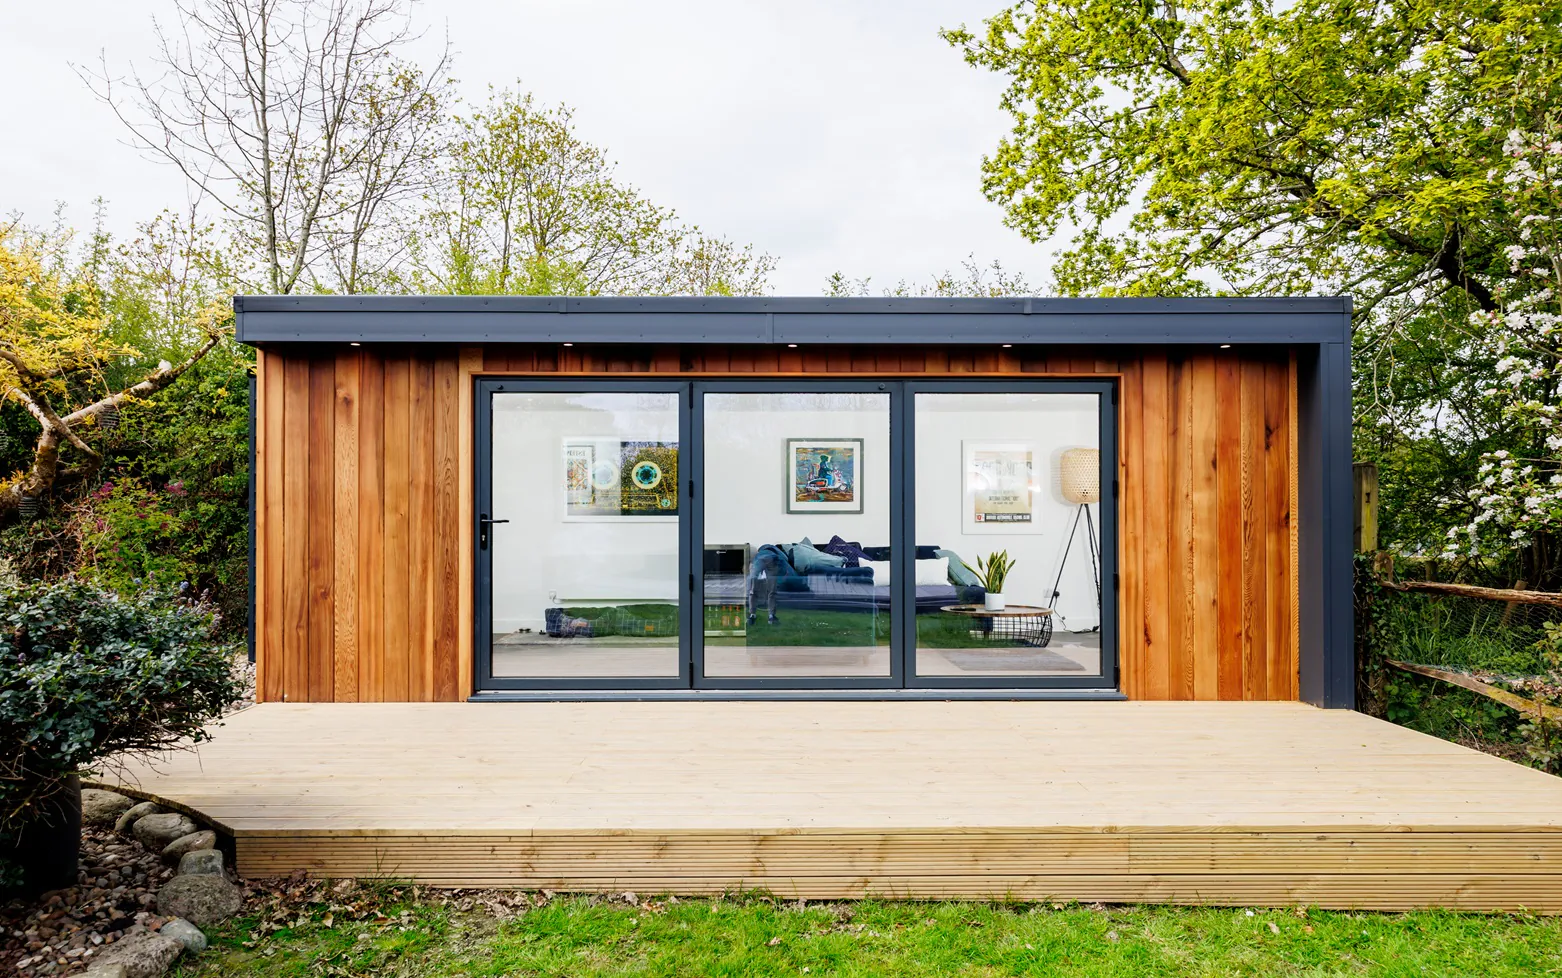
This garden office in Ifold gives our client all the benefits of working from home without the trips back to the house, thanks to an attached WC and mains water connection. Large aluminium bi-fold doors open onto spacious timber decking, while a combination of Western Red Cedar and James Hardie Weatherboard keeps ongoing maintenance to a minimum.

This garden room in West Sussex has multiple uses – an office and home cinema. Our customers have set the one person garden office up with a work station by a desk height window. Desk height windows can be included on any of our garden room designs, and offer a room with a view whilst you work from home.
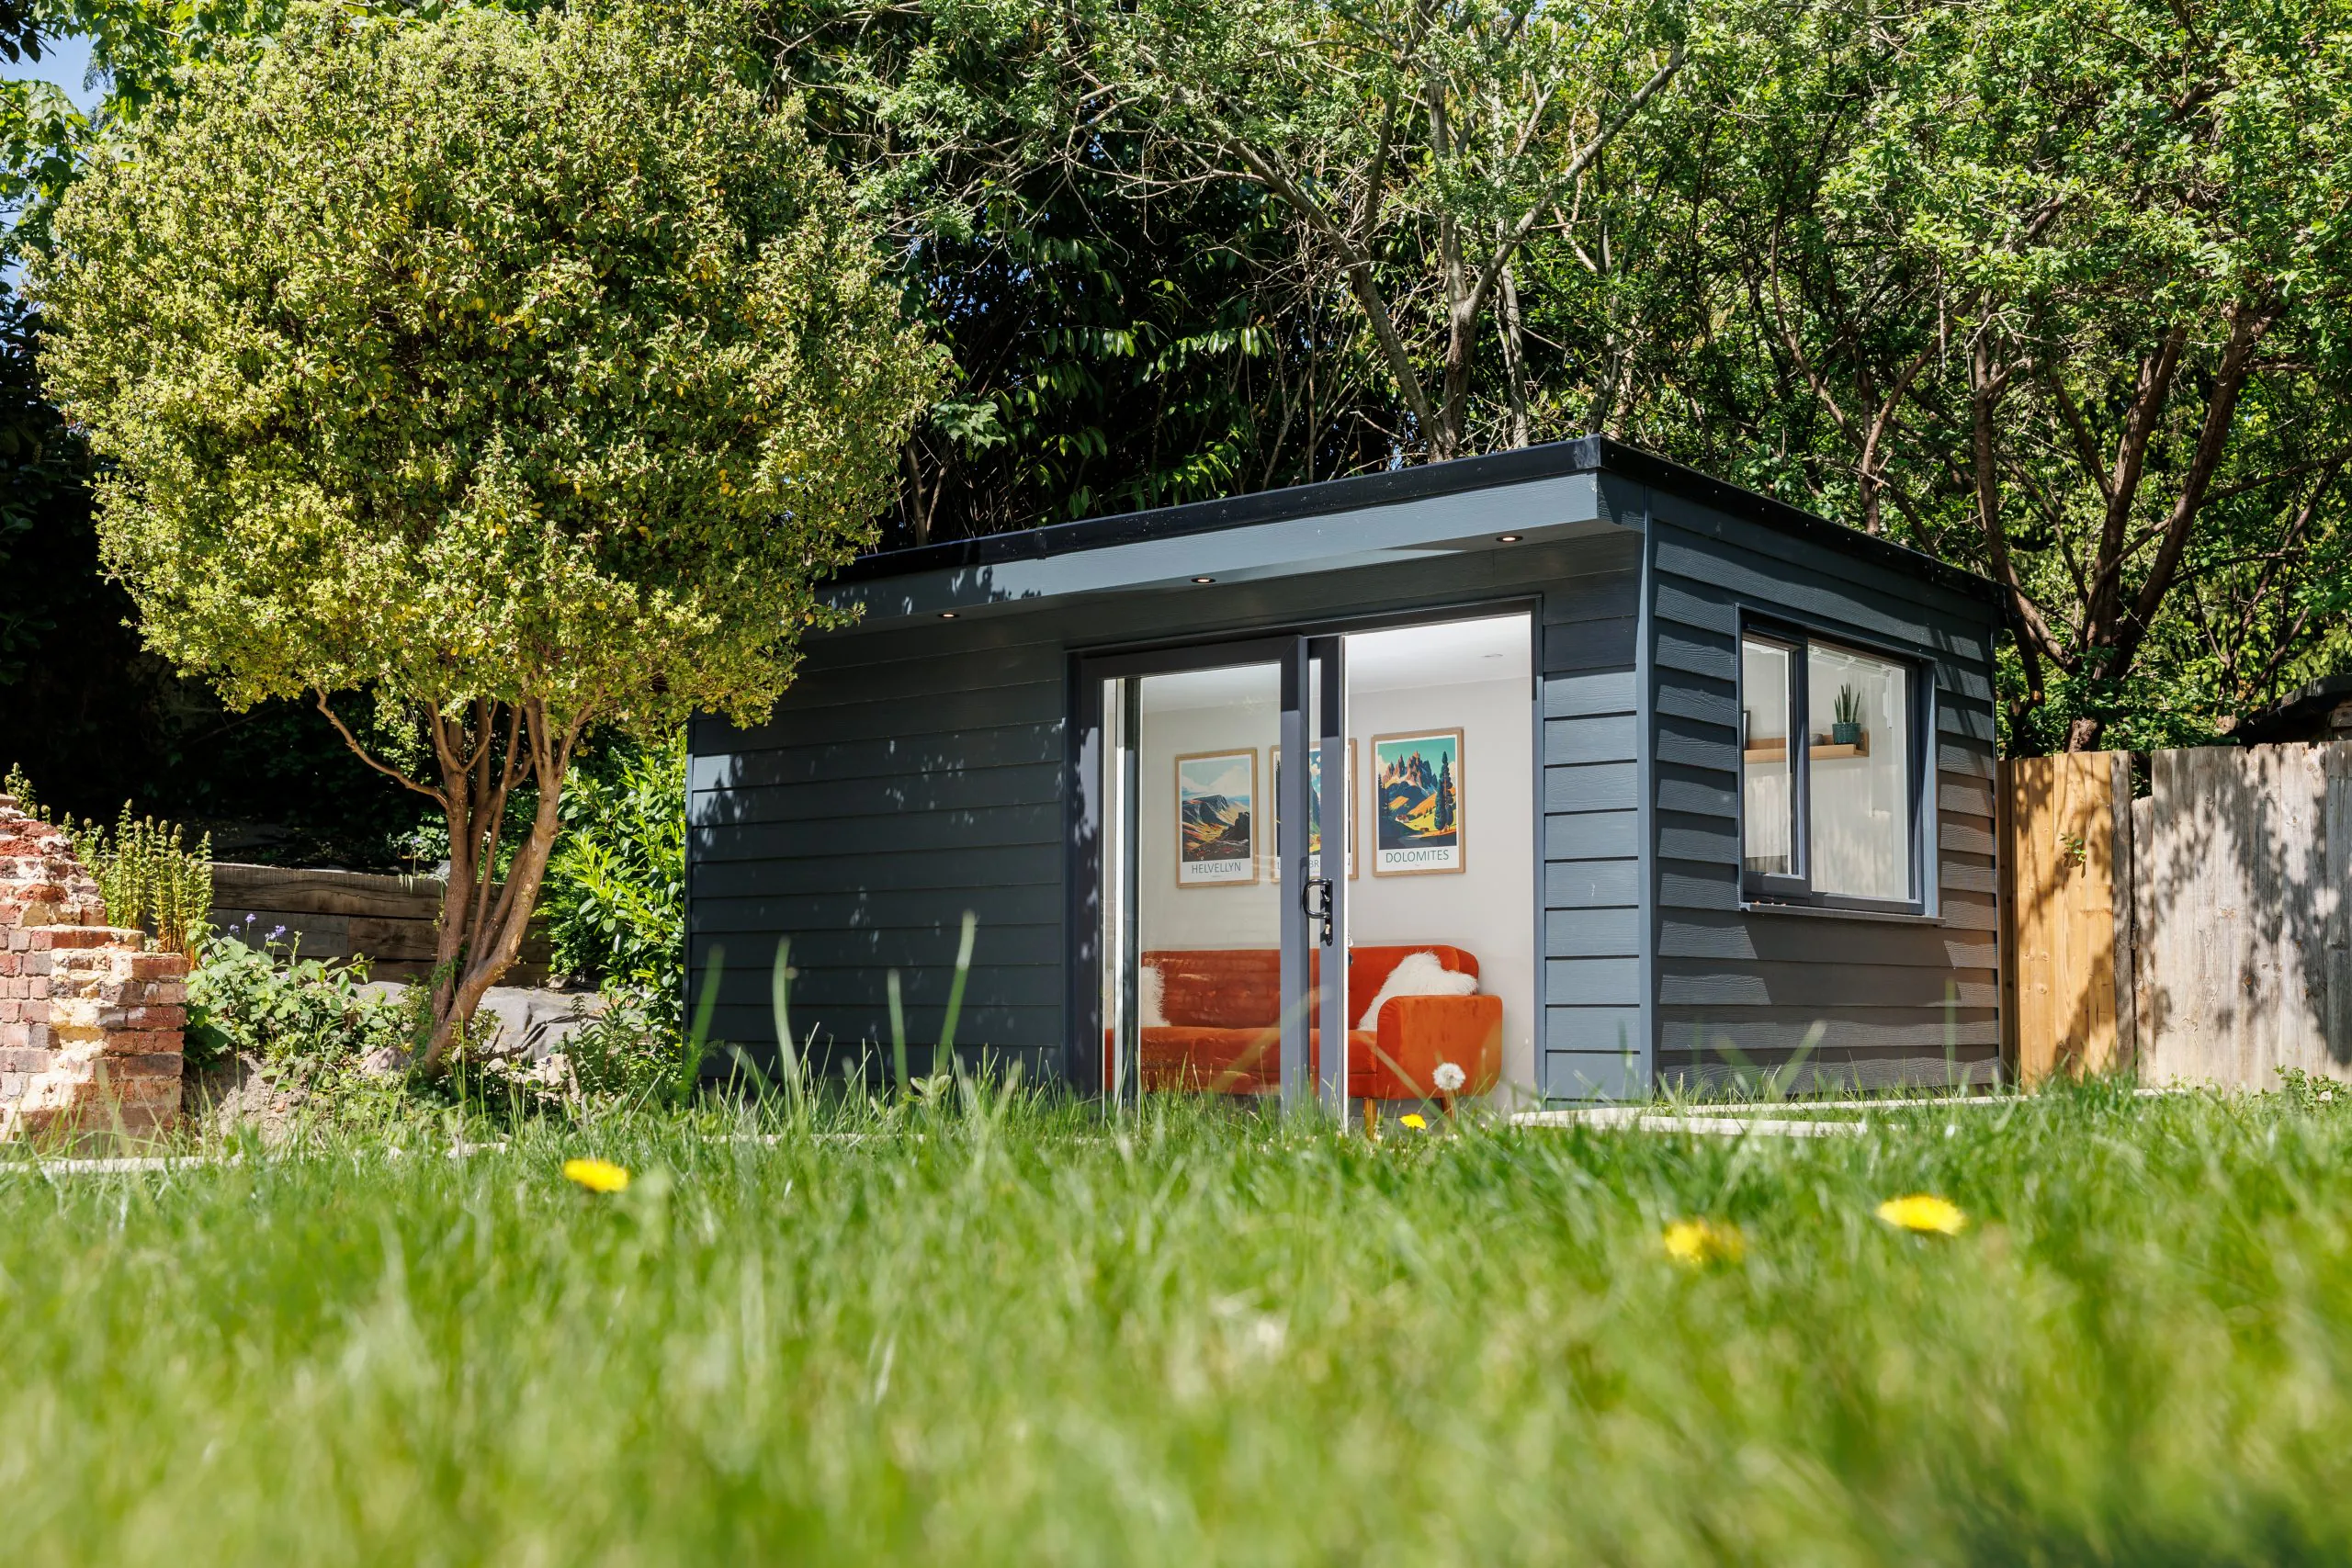
Clad in James Hardie fibre cement boards in an ‘Anthracite’ finish, this contemporary garden office offers a sleek, low maintenance exterior that stands out beautifully against the greenery of the garden. Inside, the space has been arranged as a smart home office with dedicated desk space and a comfortable break out area away from the screen.

This stunning garden room was designed and built as a luxury sitting room in the garden, giving our clients a peaceful, multi-purpose space just steps from their home. Set at the end of the garden, the building acts as a stylish and practical extension of their living space – perfect for relaxing as a family or simply enjoying a quiet moment away from the main house.
If planning permission is required for your garden room project, our experienced architectural design team can handle the entire application process on your behalf. We currently maintain a 100% success rate and charge a fixed fee, which includes the submission cost to your local authority.
You may need planning or building regulations approval if:
If your project falls into any of these categories, we will adapt the specifications to ensure your garden room meets all requirements for a successful application. For more details about the planning guides, check the Planning Portal Mini Guide.