At Miniature Manors, we specialise in bespoke garden room design and build for homeowners across Pulborough and the surrounding West Sussex countryside.
Pulborough’s rural setting, period properties, and proximity to the South Downs attract homeowners who expect craftsmanship to match their surroundings. Whether you need a dedicated garden office, a self-contained annexe, a soundproofed music studio, or a garden gym, the quality of our service never changes.
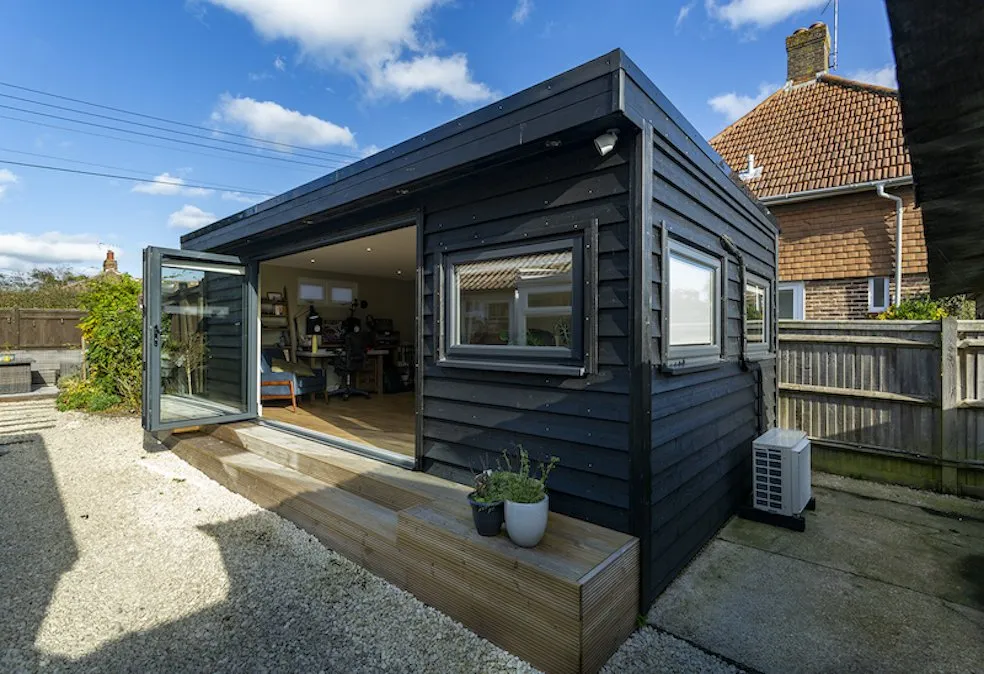
Let our expert design team create a garden room that has the practical features you need as well as the aesthetics that will complement your home and garden.
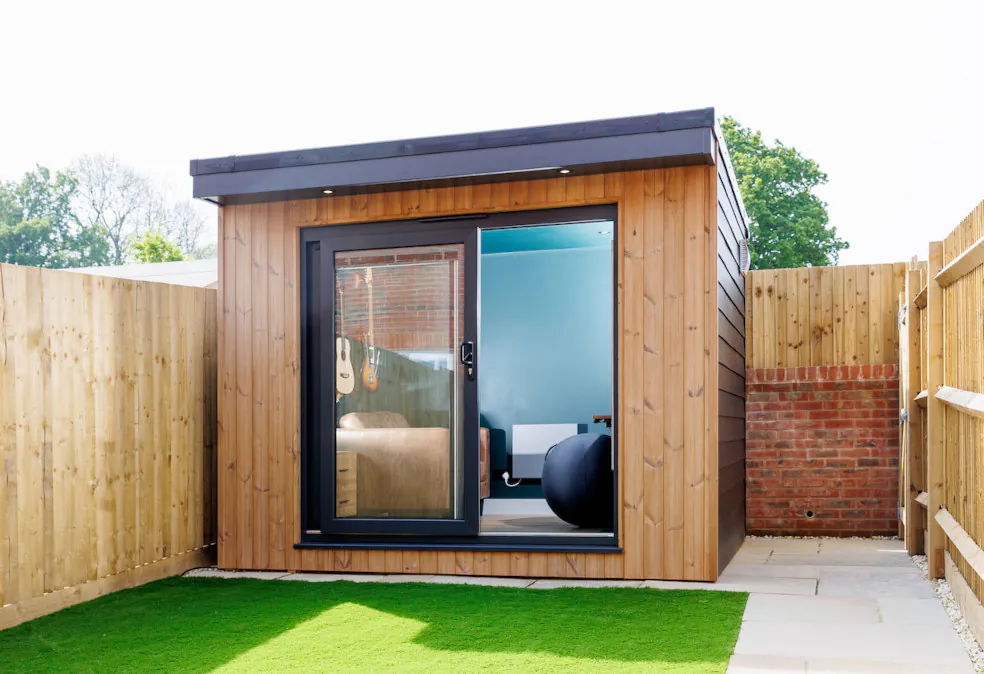
Discover our range of pre-designed garden studio spaces. The same handcrafted workmanship, but with a fuss-free design process and budget-friendly price tag.
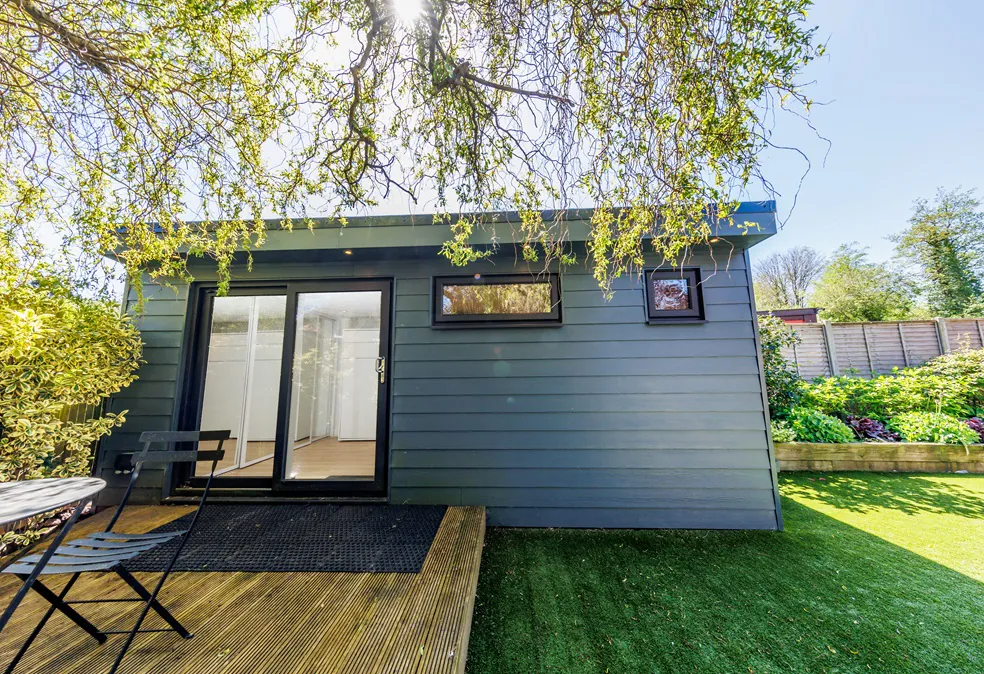
From the planning application to the final fixtures and fittings, our annexe builds are fully project managed. An ideal way to create a holiday rental or sophisticated guest space.
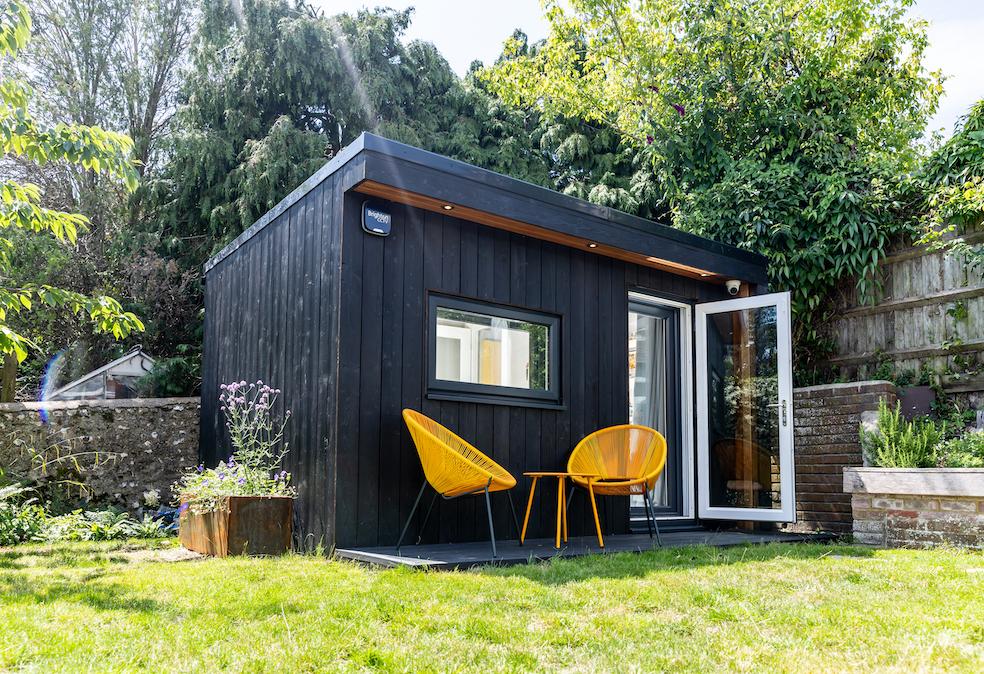
Make noise without disturbing the neighbours! Our range of soundproofing packages create a decibel reduction of between 50 to 70+. Without doubt, one of the best soundproofed garden rooms on the market.

If you’re looking for a beautiful bold finish on your garden room, look no further than our garden rooms with corrugated metal cladding. We can work with this bold, textured exterior to create both contemporary and traditional finishes.

Looking to create a comfortable, peaceful and functional workspace where you can carry out your job from home? A Garden Office brings all the benefits of working from home without the drawbacks.
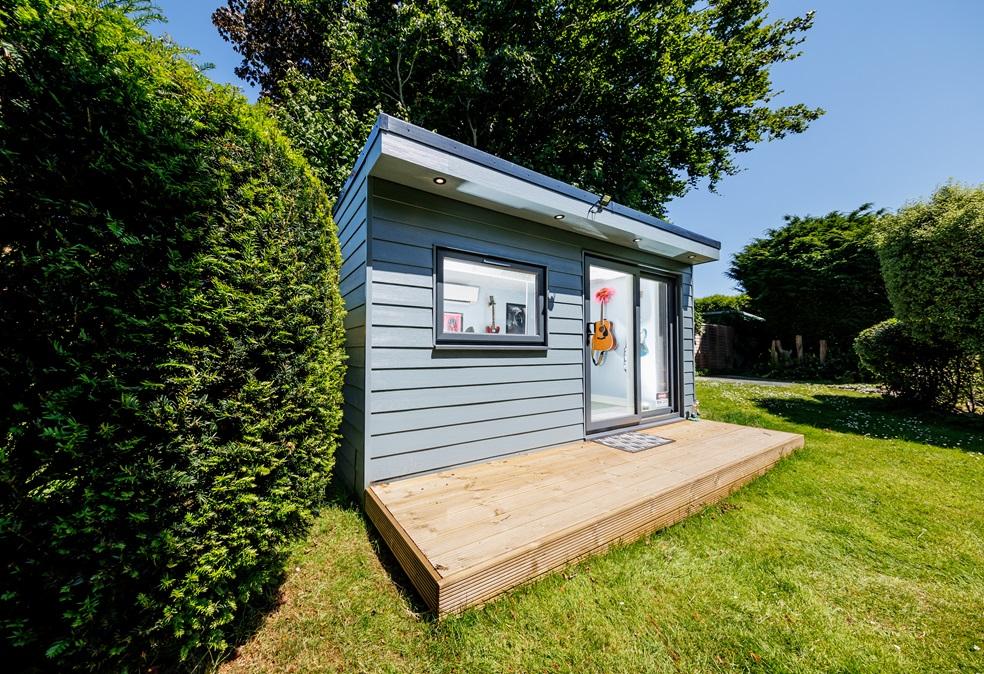
Pulborough and its surrounding villages attract homeowners who value quality, discretion, and buildings that sit naturally within their landscape.
Many properties here border the South Downs or sit within areas of natural beauty, where design sensitivity and planning knowledge matter as much as craftsmanship. Our team understands these environments and manages every requirement from the outset.
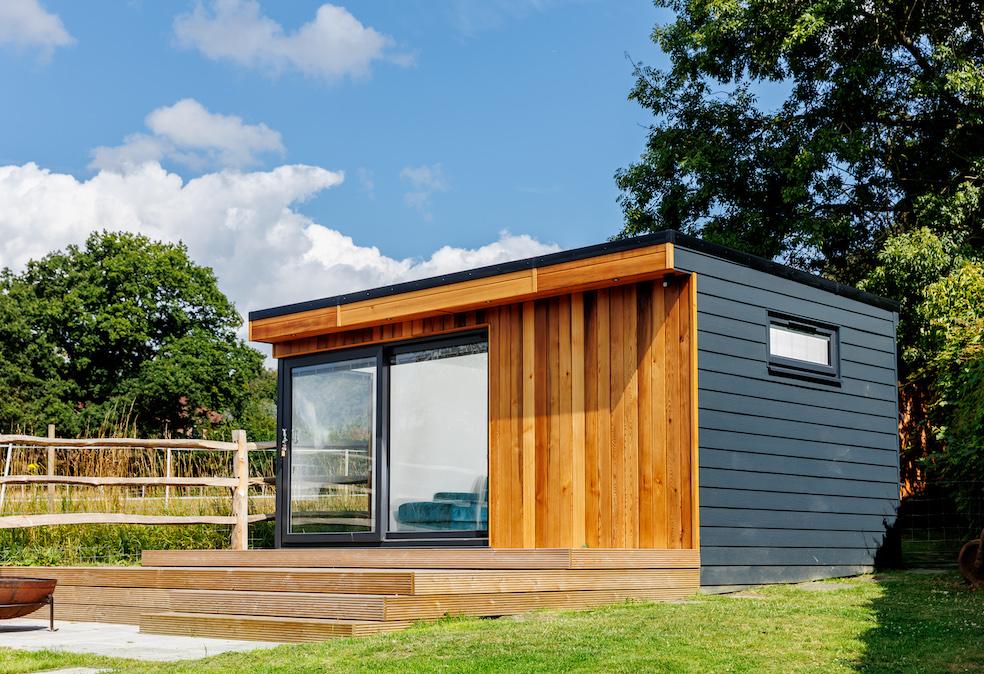
Home Office
Garden Gym
Hobby Room
Family Space
Our garden build projects are managed by our friendly, experienced team, who will come to your property to understand exactly what you need and what your space allows. From there, our in-house architectural engineer produces a detailed 3D model and full specifications built around your brief.
We then handle everything from groundworks to electrical connection, delivering a complete turnkey service to the same high standards our clients have come to expect.
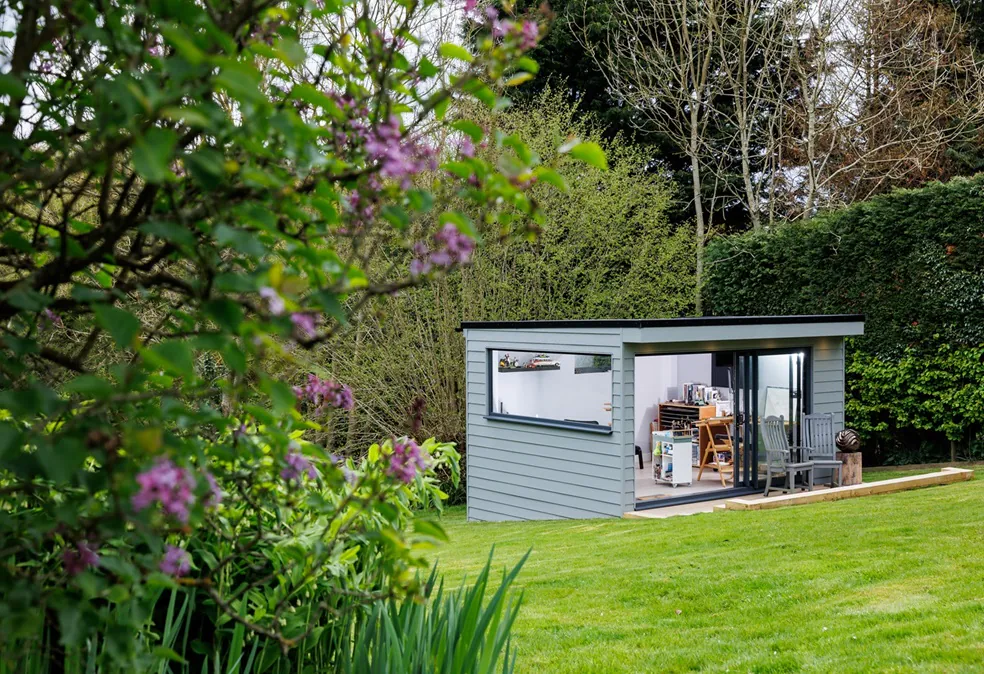
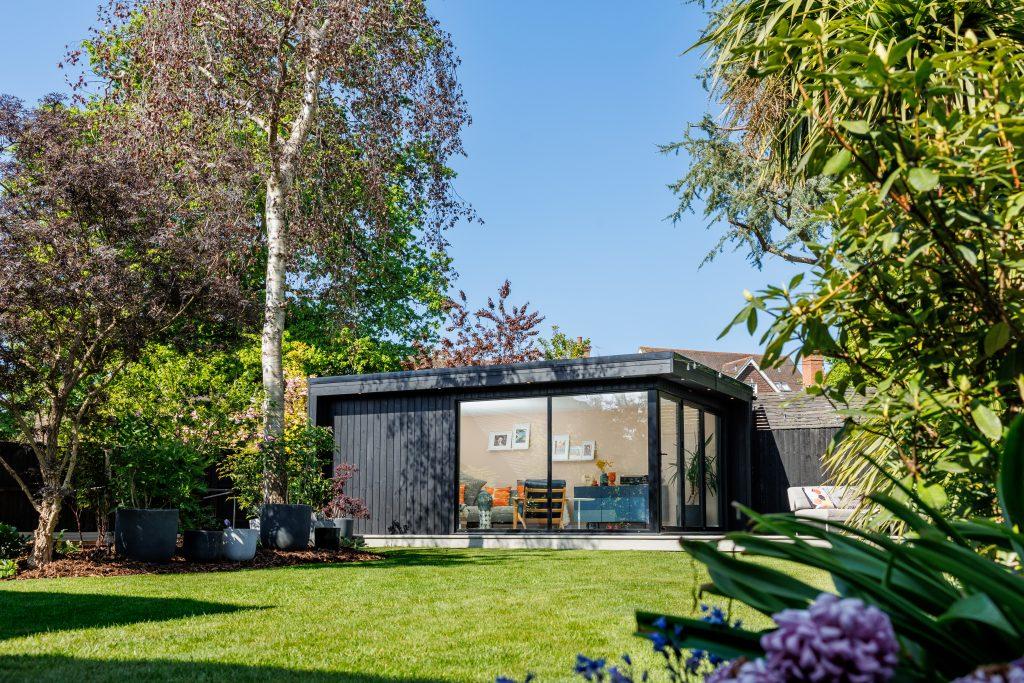
Designed as a peaceful extension of the home, this luxury garden sitting room provides a flexible space for relaxing, entertaining and spending time as a family. Corner glazing and aluminium sliding doors open onto a generous Millboard deck, creating a seamless connection between the interior and garden.
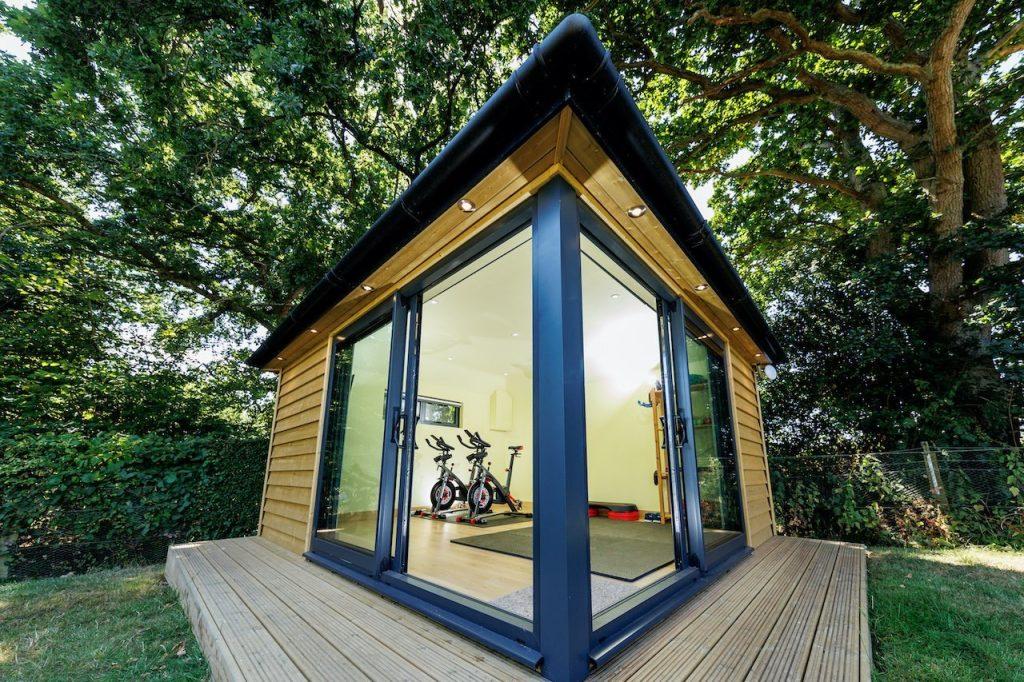
This characterful pitched-roof garden room was designed as a private home gym. A vaulted ceiling creates a greater feeling of space, while two sets of aluminium sliding doors meet at the corner to connect the room seamlessly with the surrounding garden.
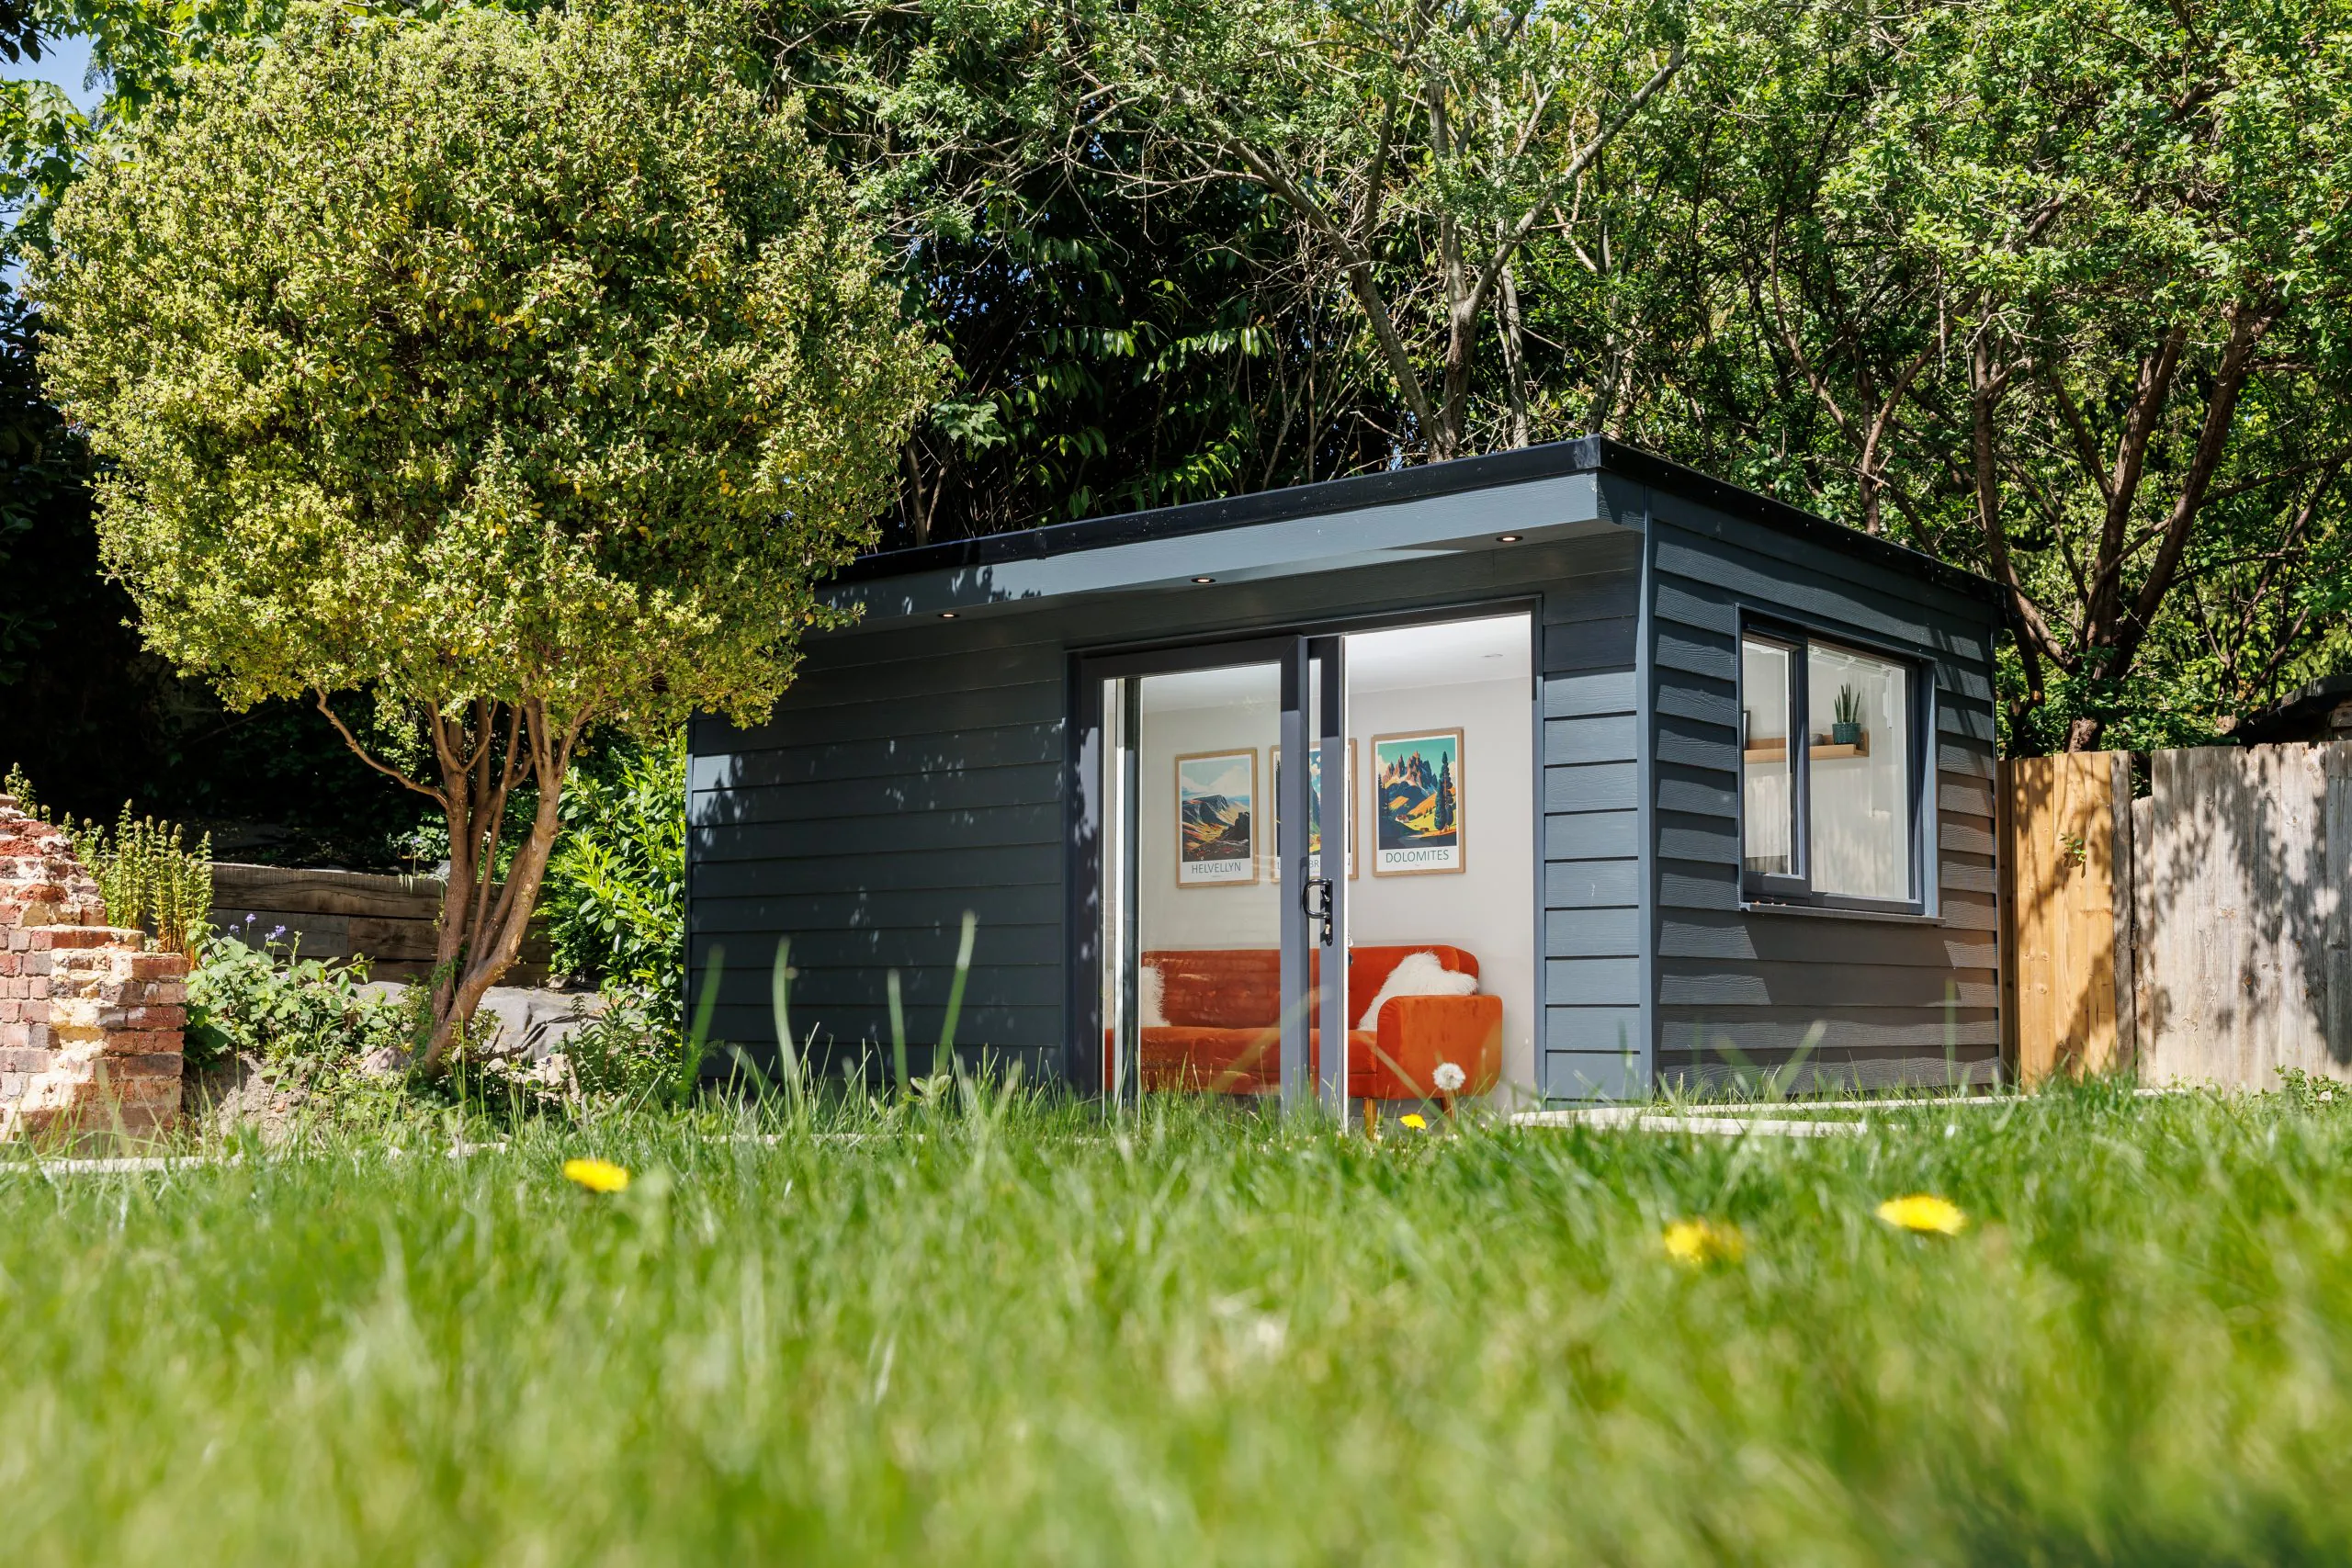
Clad in James Hardie fibre cement boards in an ‘Anthracite’ finish, this contemporary garden office offers a sleek, low maintenance exterior that stands out beautifully against the greenery of the garden. Inside, the space has been arranged as a smart home office with dedicated desk space and a comfortable break out area away from the screen.
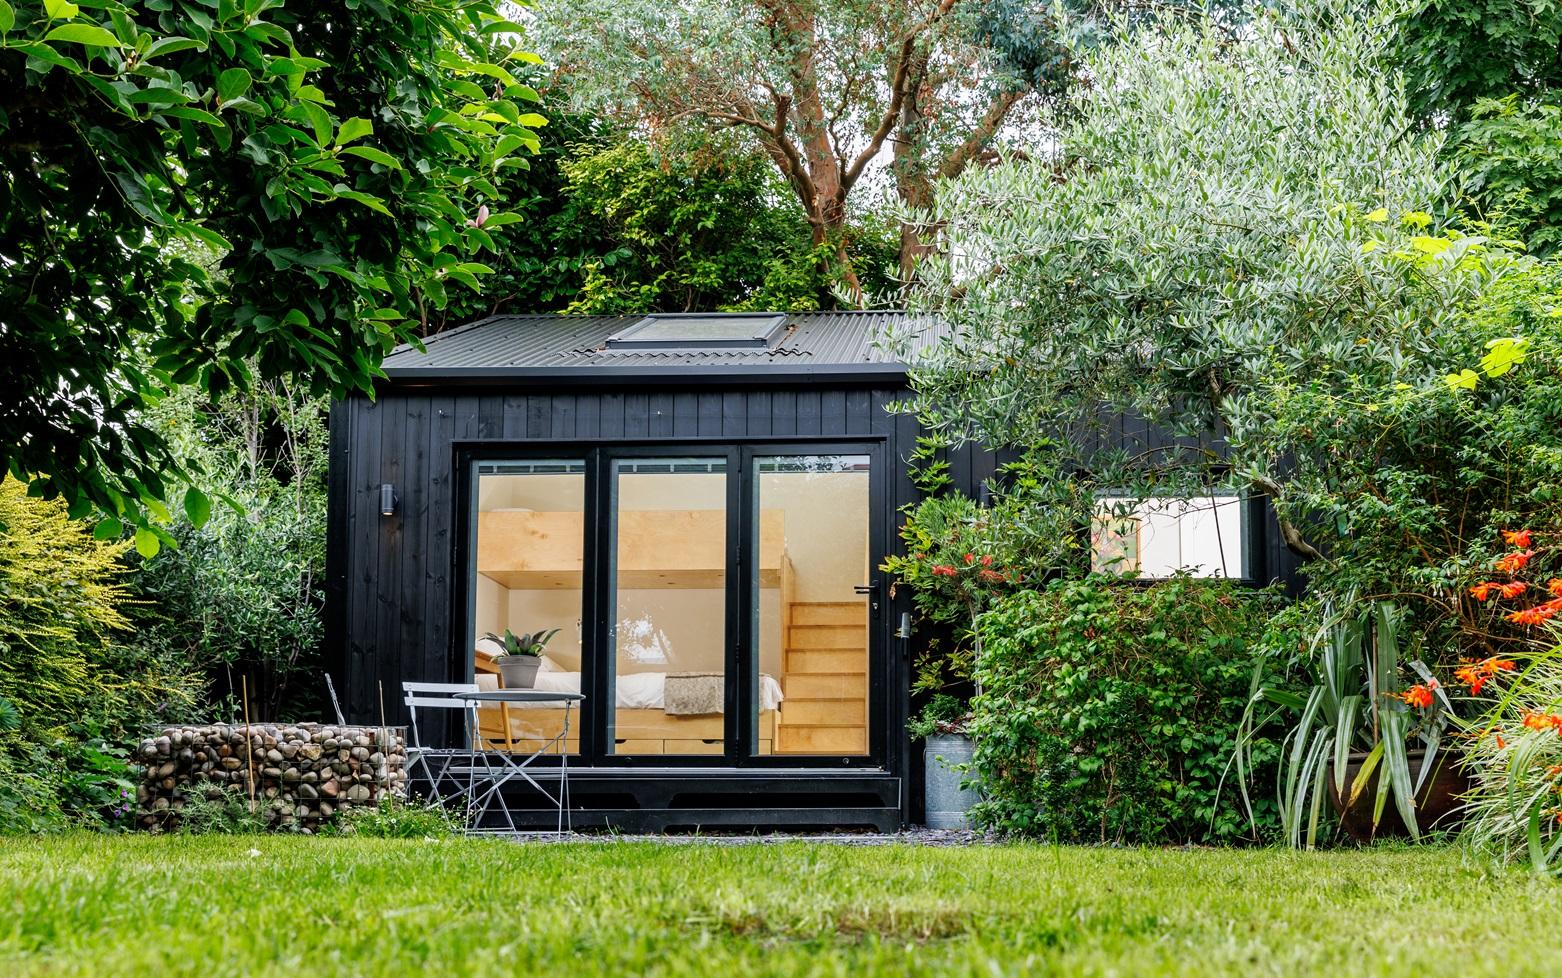
Tucked behind a characterful cottage in the coastal village of Bosham, this self-contained annex created much needed additional living space for guests and extended family. Built to full building regulations with its own WC and shower, it combines black corrugated metal and black Thermowood cladding beneath a sloping roof.
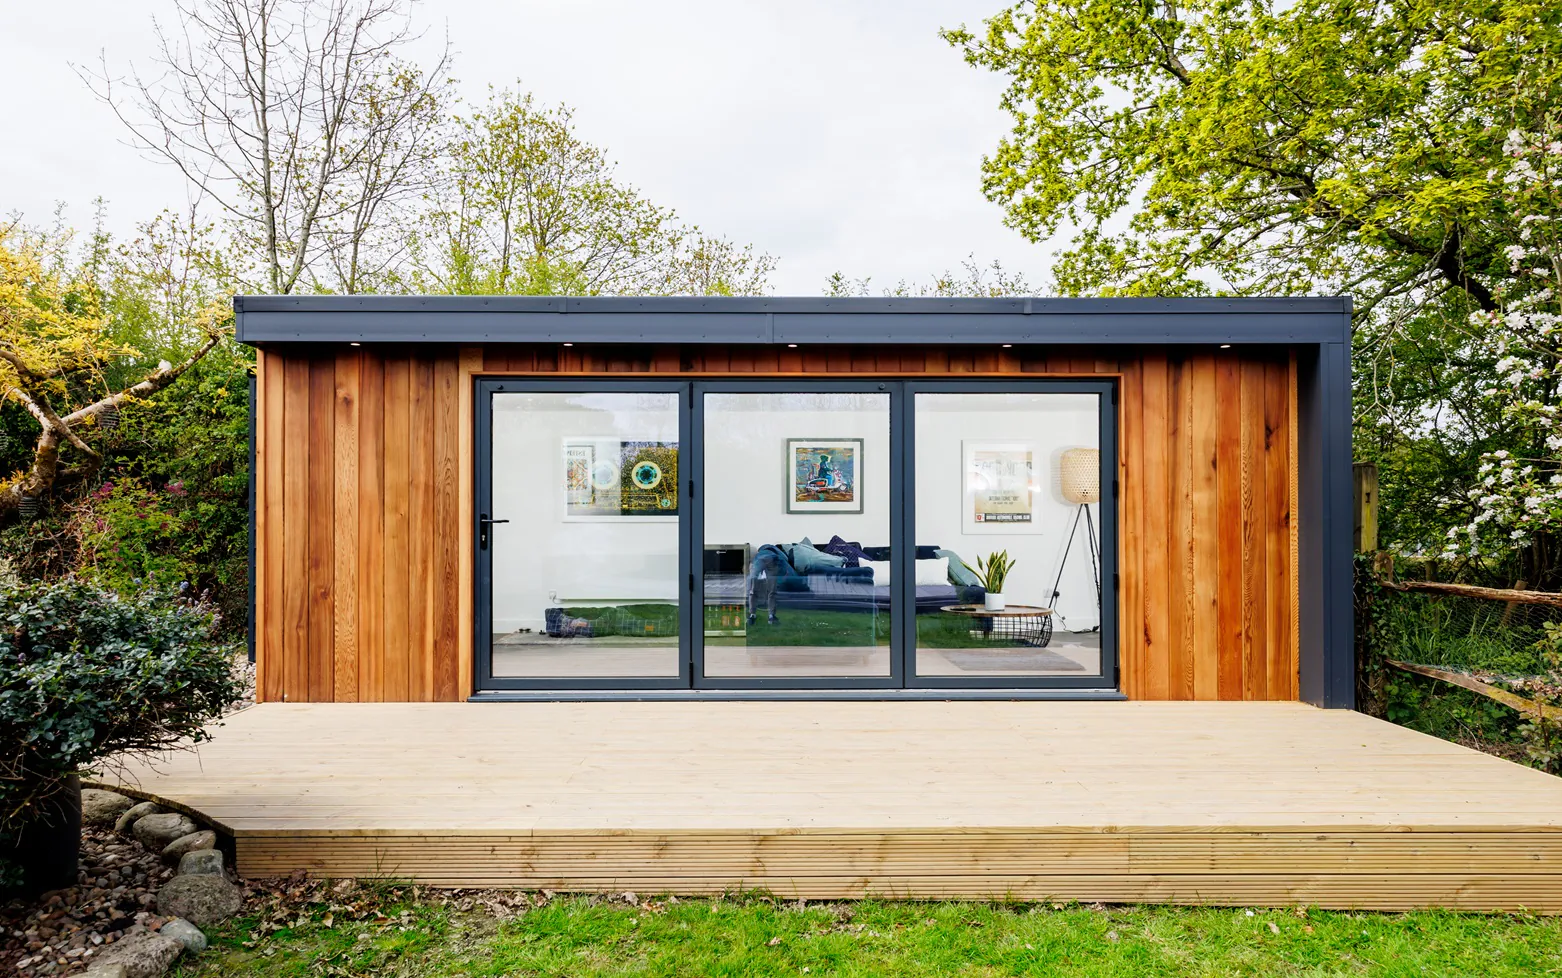
This garden office in Ifold gives our client all the benefits of working from home without the trips back to the house, thanks to an attached WC and mains water connection. Large aluminium bi-fold doors open onto spacious timber decking, while a combination of Western Red Cedar and James Hardie Weatherboard keeps ongoing maintenance to a minimum.
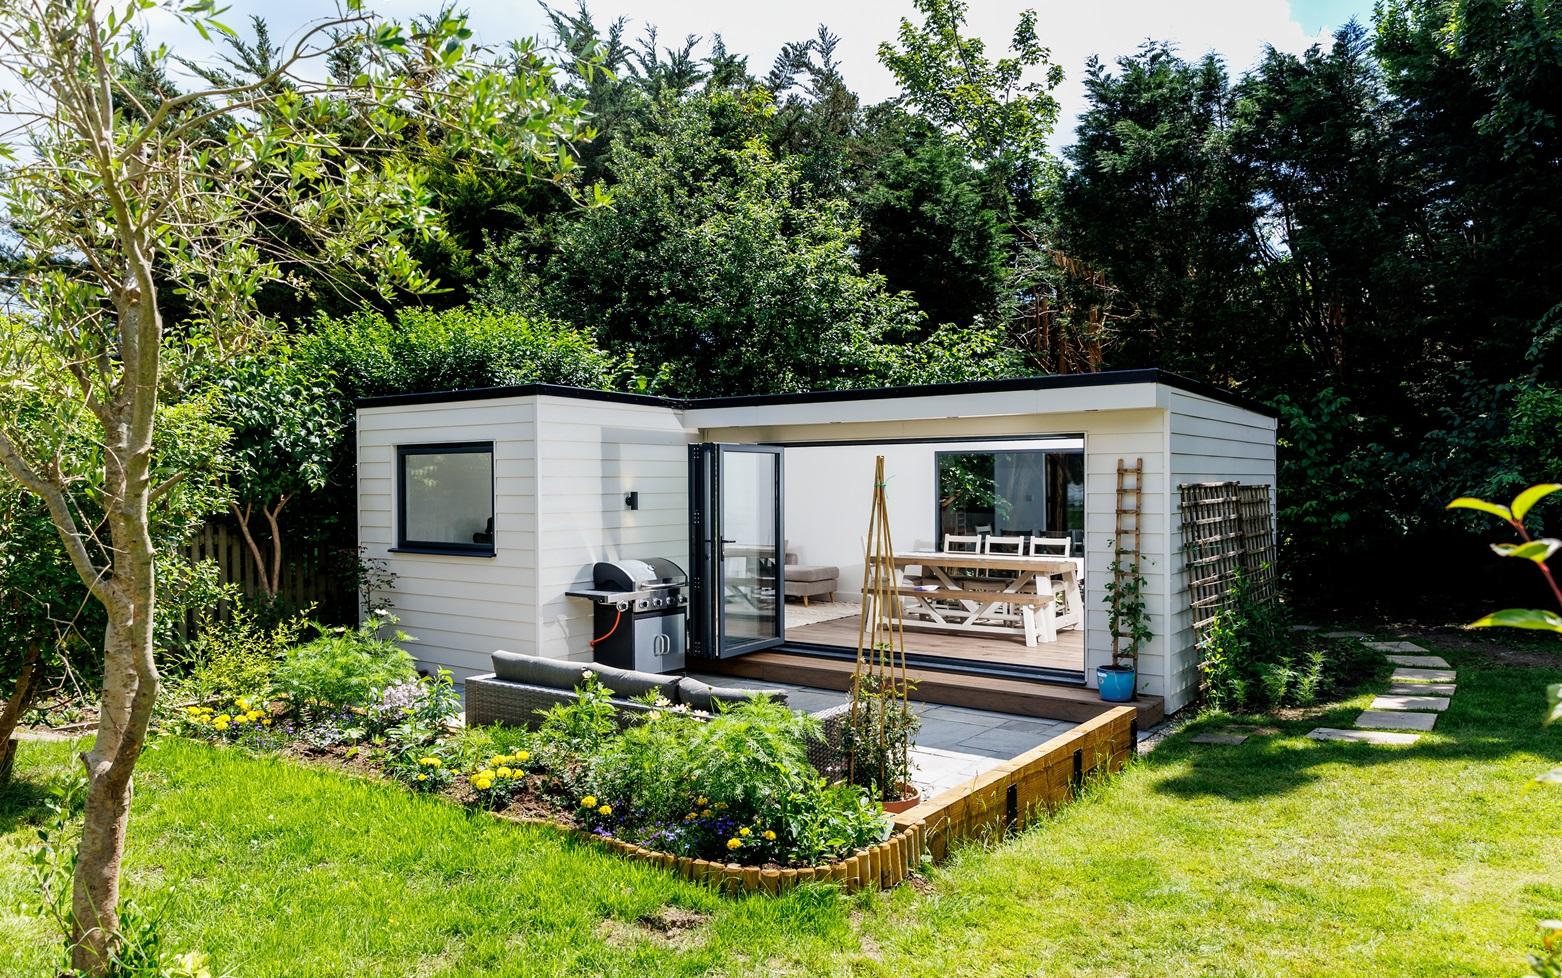
An L-shaped layout divides this building into two connected wings, with a snug private office in the smaller section and a generous family and entertaining space in the larger one. Three metre bi-fold doors open onto a landscaped patio, and a large rear window and air conditioning keep the room comfortable all year round.
Initial Enquiry: Complete our Project Planner online or give us a call. A member of our team will be in touch within 48 hours with a budget estimate based on what you have in mind.
Free Site Survey: One of our site managers visits your property in Pulborough with material samples and our portfolio. This is where ideas become a real design.
3D Design and Quotation: Our architectural engineer produces a full 3D model of your garden building, along with a detailed specification and fixed quotation. We work through revisions until you are completely happy with every detail.
Build and Project Management: Once you are ready to go ahead, we confirm your start date and take care of everything, from groundworks and structure through to electrics and your chosen interior finish.
Handover and Aftercare: On completion, we walk you through the finished build and stay available for any questions or aftercare long after the job is done.
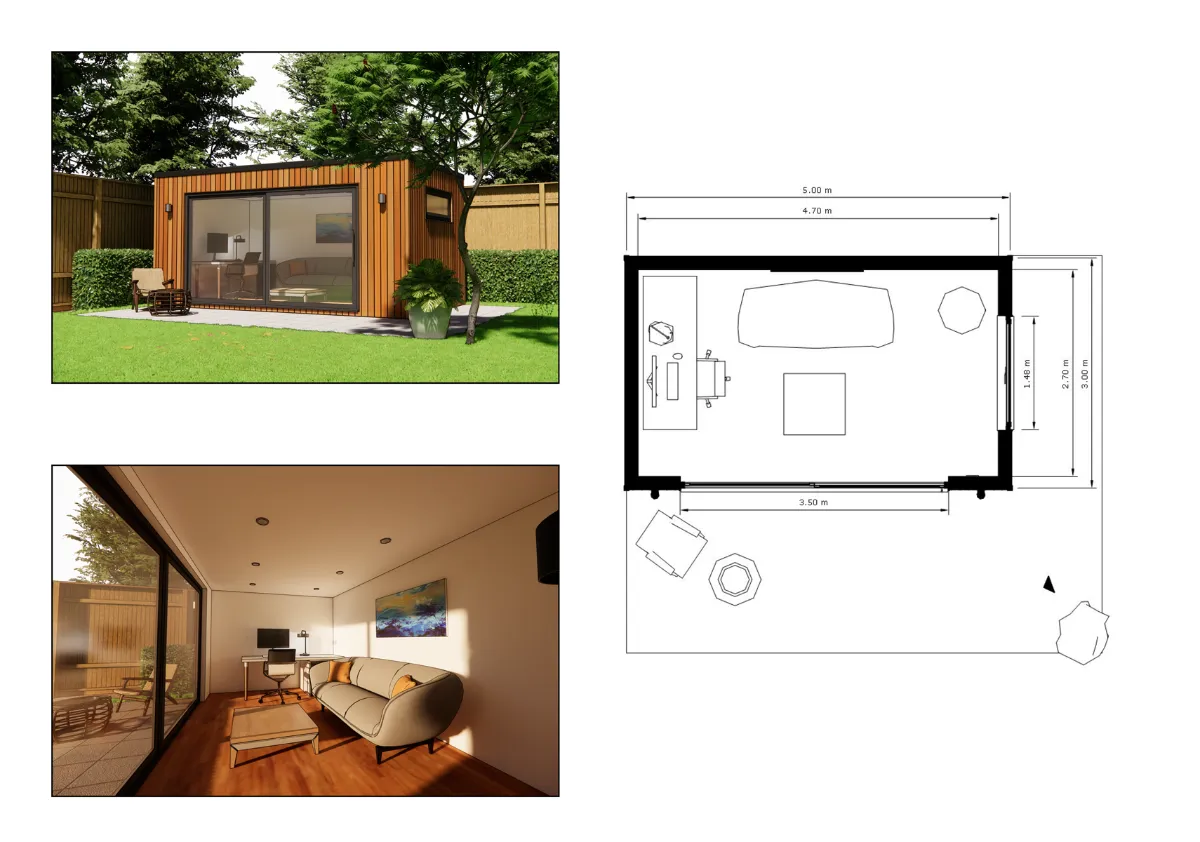
In most cases, a garden room in Pulborough can be built under permitted development rules without a formal planning application. This applies to structures that do not exceed 2.5 metres in height when positioned within 2 metres of a boundary.
However, properties within or adjacent to the South Downs National Park, conservation areas, or listed buildings may require planning permission. Our in-house architectural team assesses your site from the outset, handles every application on your behalf, and has a 100% approval success rate.
Because every garden room we build is individually designed, there is no standard price list. Costs vary depending on the size, specification, cladding, internal fit-out, and any additional features such as a bathroom, veranda, or soundproofing.
We provide a detailed, fixed quotation following your free site survey, so you know exactly what you are committing to before any work begins. Finance options are also available. You can complete our Project Planner for a preliminary estimate.
More than most people expect. Foundations are typically ground screws, and the build itself is a timber frame with a choice of external cladding, fully insulated throughout for comfortable year-round use.
Doors and windows are available in uPVC or aluminium, and inside we fit laminate flooring, plastered walls and skirting as standard, with optional decoration. Electrical and data connections are costed separately but are always part of what we deliver.
Need storage, a side canopy or soundproofing? We offer all of those. If a W/C, shower room or kitchen would make it a proper annexe, just say the word.
We fit around you wherever possible. Start dates are usually available within 6 to 12 weeks, although availability does shift across the year.
On site, a standard build takes roughly two working weeks from groundworks to handover. More complex projects take longer, and you will always know exactly where things stand before we begin.
Not a problem at all. We have worked on plenty of properties in West Sussex where getting to the garden means going through the house.
Every access situation is assessed during the free site survey so that the build is fully planned and any complications are resolved before work begins.
Yes, and in an area like Pulborough, where plots tend to be generous, an annexe is often an excellent use of the space. We include full bathroom and kitchen facilities as standard for annexe builds, making them genuinely self-contained.
A planning application is typically needed, but that is handled entirely by our in-house architectural team from start to finish.