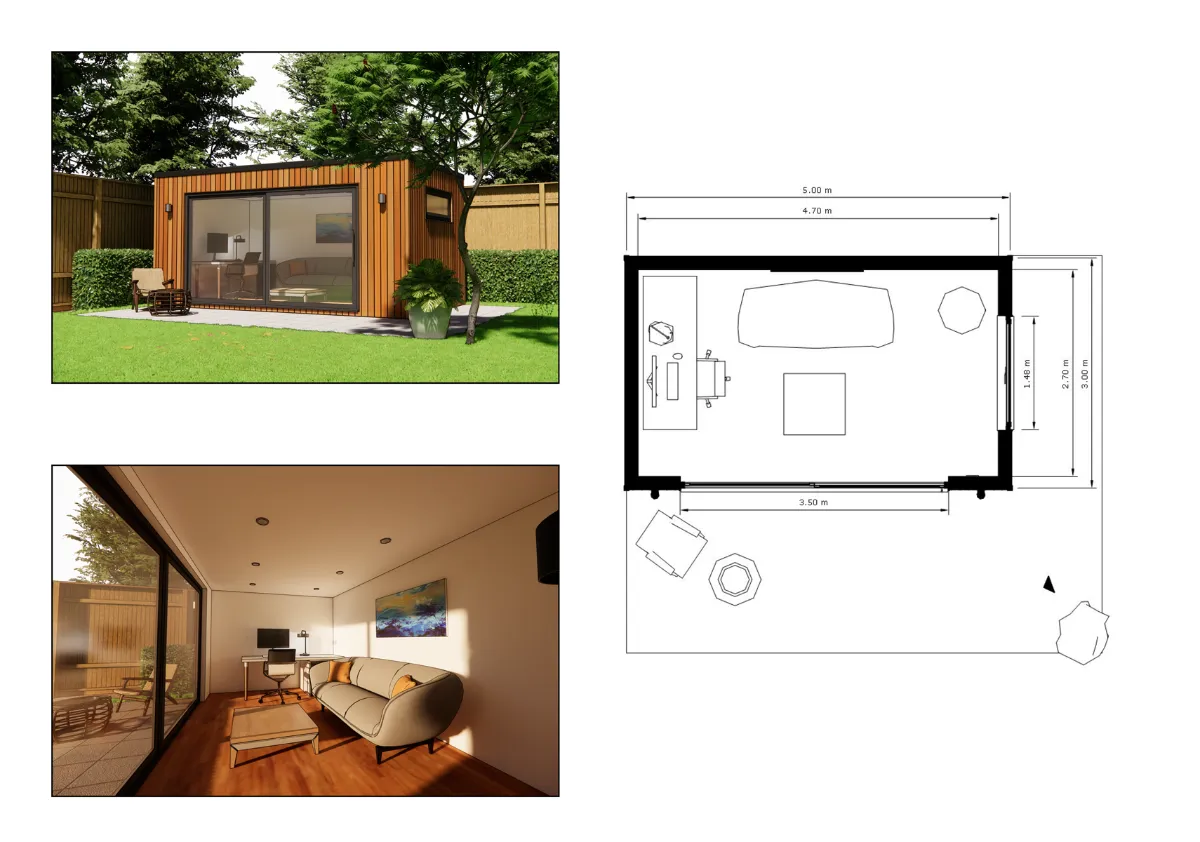
At Miniature Manors, we create stunning, handcrafted garden rooms in Steyning and throughout West Sussex. With a reputation for creative design and precision craftsmanship, we specialise in bespoke garden buildings that reflect your personal style and maximise your garden’s potential.
Tired of seeing the same standard cedar box? So are we. While traditional designs suit many, we’re here for homeowners looking for something that stands out. Whether you’re planning a dedicated garden office, a music studio, or a gym room, our architectural team will bring your vision to life. Visit our case studies to see what’s possible.
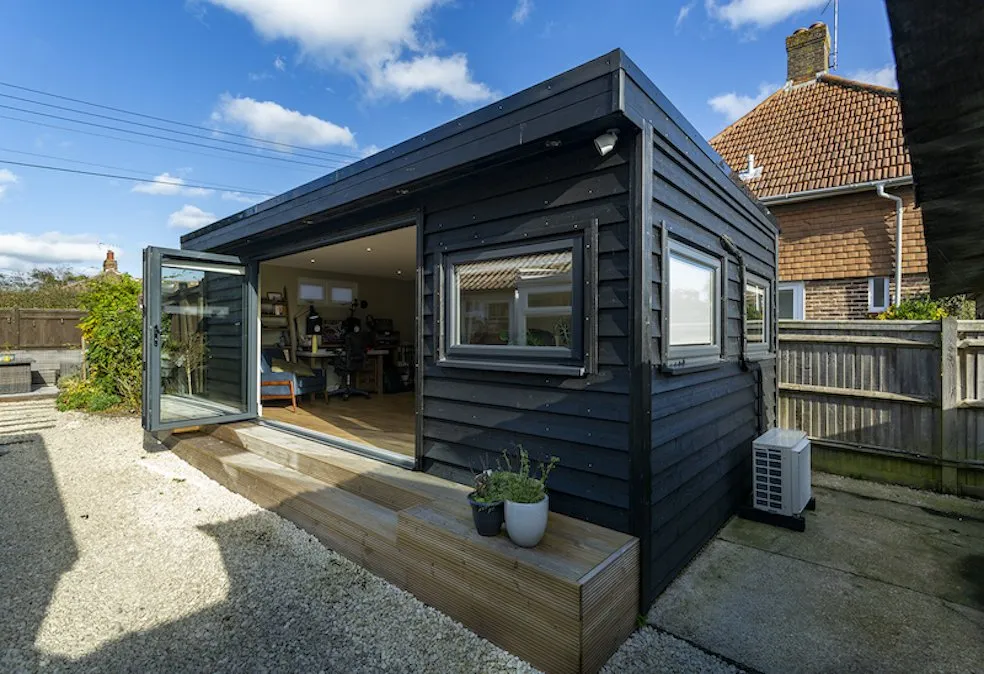
Let our expert design team create a garden room that has the practical features you need as well as the aesthetics that will compliment your home and garden.
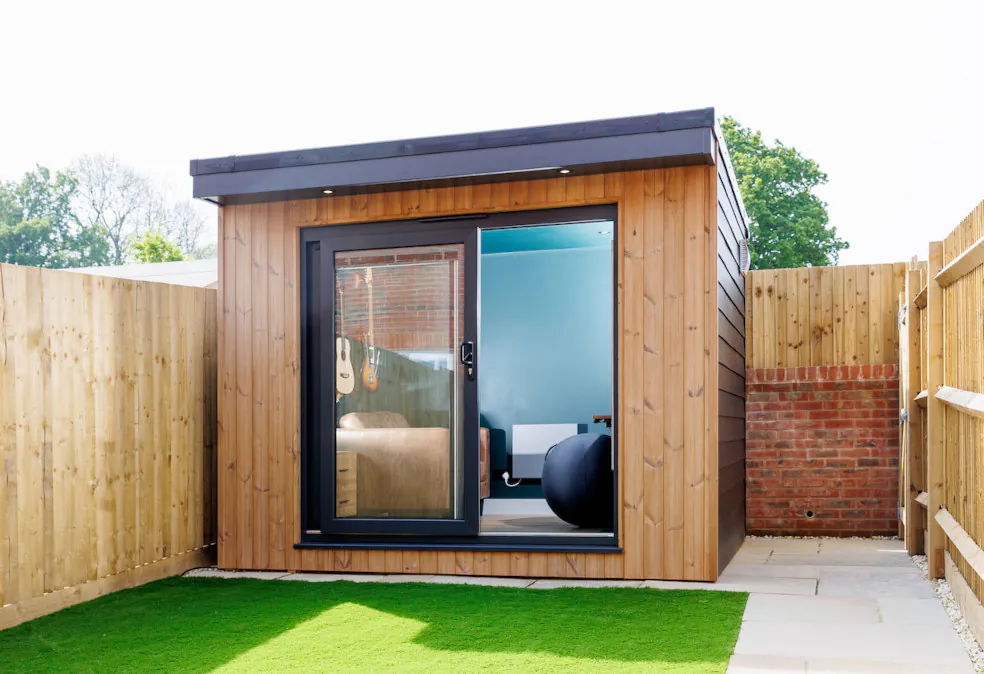
Discover our range of pre-designed garden studio spaces. The same handcrafted workmanship, but with a fuss-free design process and budget friendly price tag.
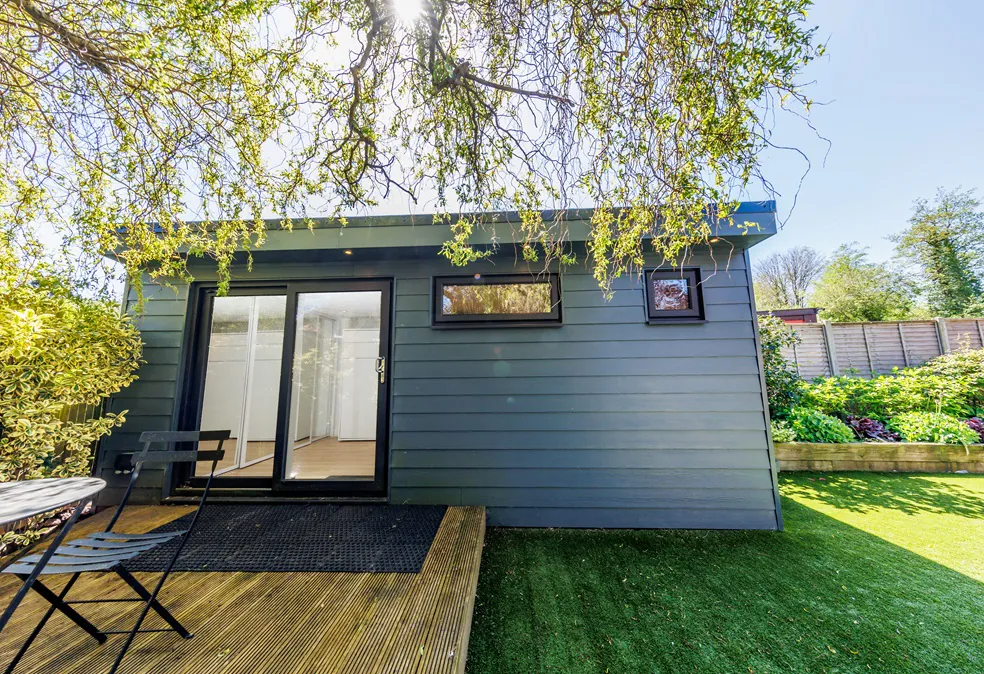
From the planning application to the final fixtures and fittings, our annexe builds are fully project managed. An ideal way to create a holiday rental or sophisticated guest space.
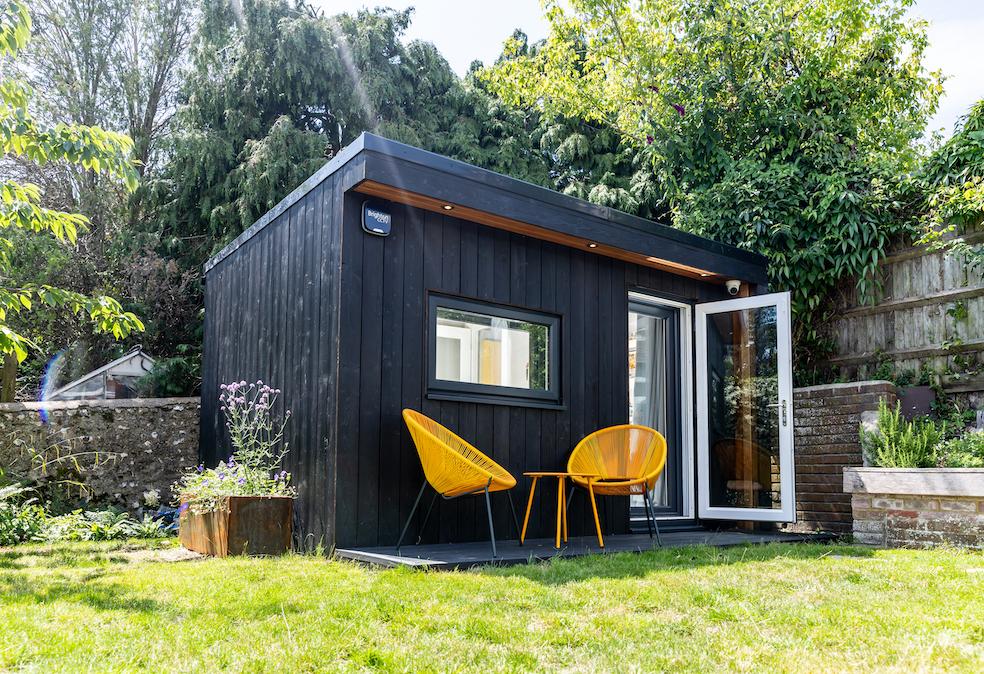
Make noise without disturbing the neighbours! Our range of soundproofing packages create a decibel reduction of between 50 to 70+. Without doubt, one of the best soundproofed garden rooms on the market.

If you’re looking for a beautiful bold finish on your garden room, look no further than our garden rooms with corrugated metal cladding. We can work with this bold, textured exterior to create both contemporary and traditional finishes.

Looking to create a comfortable, peaceful and functional workspace where you can carry out your job from home? A Garden Office brings all the benefits of working from home without the drawbacks.

We believe no two outdoor spaces are the same, and your garden room shouldn’t be either. From our first conversation, we work closely with you to ensure the design fits your lifestyle and property. With a wide variety of cladding, roofing, decking, and joinery options, we can tailor every element to your tastes.
Our skilled team are also experts at building into irregular or sloped gardens, so even if your garden poses design challenges, we’ll craft a solution that looks seamless.
Each of our garden rooms in Steyning is made to measure, ensuring it integrates beautifully with your outdoor space. From the initial groundworks to final electrical installation, we handle the full process so you can enjoy a smooth and stress-free experience.
Using our tried-and-tested construction techniques, we ensure consistent build quality across all projects. Material options include timber, composite cladding, aluminium finishes, and eco-conscious features such as reclaimed timber, sedum roofs, and recycled roof tiles, all designed to deliver a durable and stylish result.

Home Office
Garden Gym
Hobby Room
Family Space
Installing a garden room in Steyning provides a host of practical and lifestyle benefits:

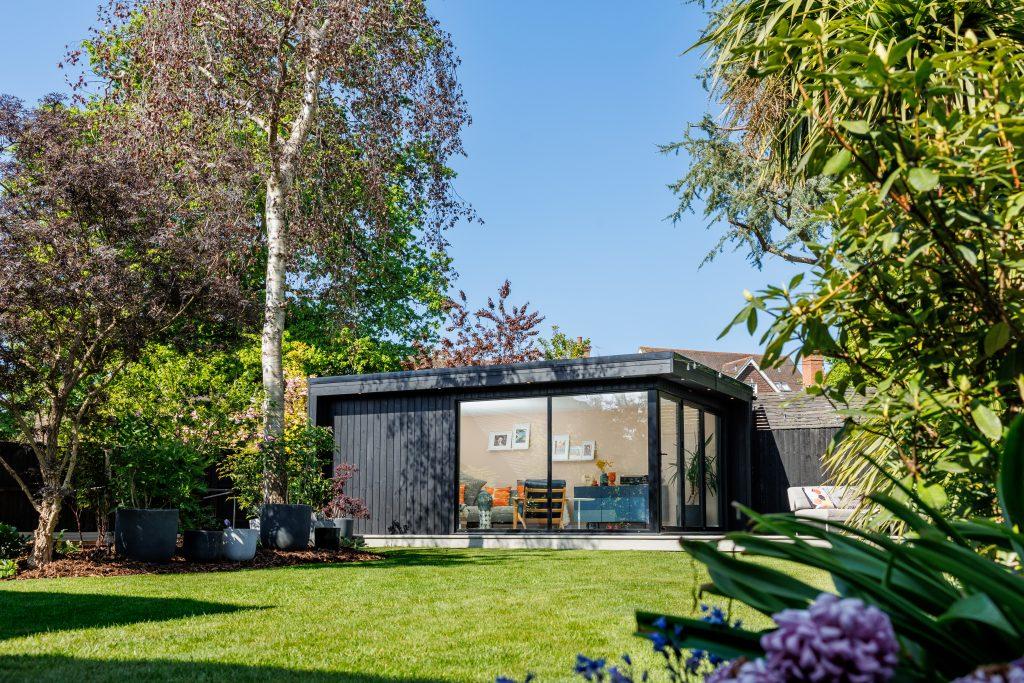
Designed as a peaceful extension of the home, this luxury garden sitting room provides a flexible space for relaxing, entertaining and spending time as a family. Corner glazing and aluminium sliding doors open onto a generous Millboard deck, creating a seamless connection between the interior and garden.
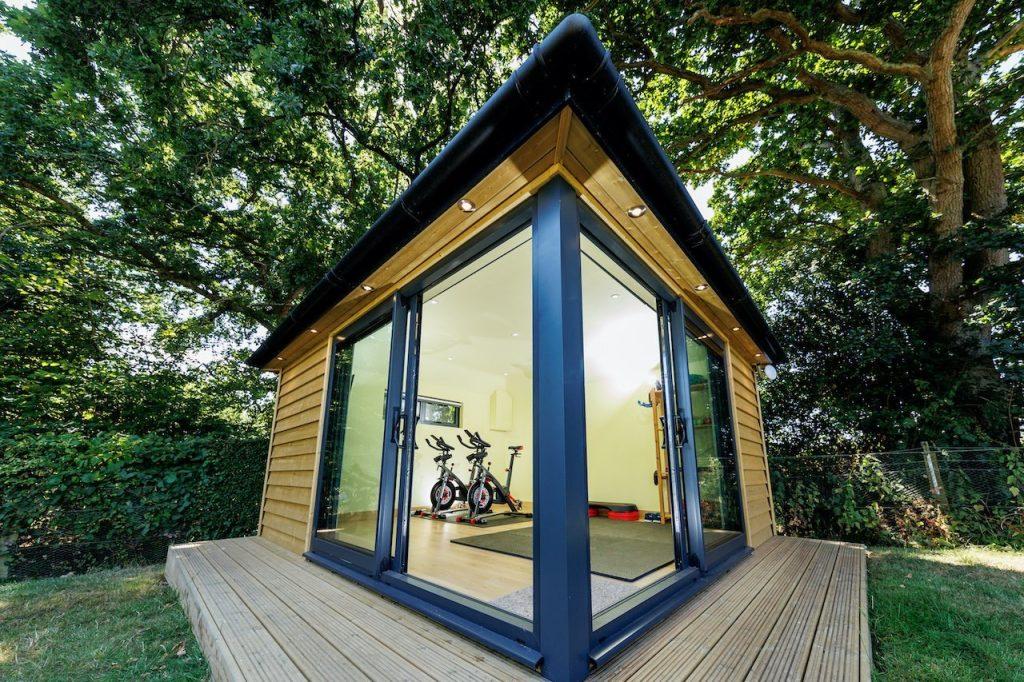
This characterful pitched-roof garden room was designed as a private home gym. A vaulted ceiling creates a greater feeling of space, while two sets of aluminium sliding doors meet at the corner to connect the room seamlessly with the surrounding garden.
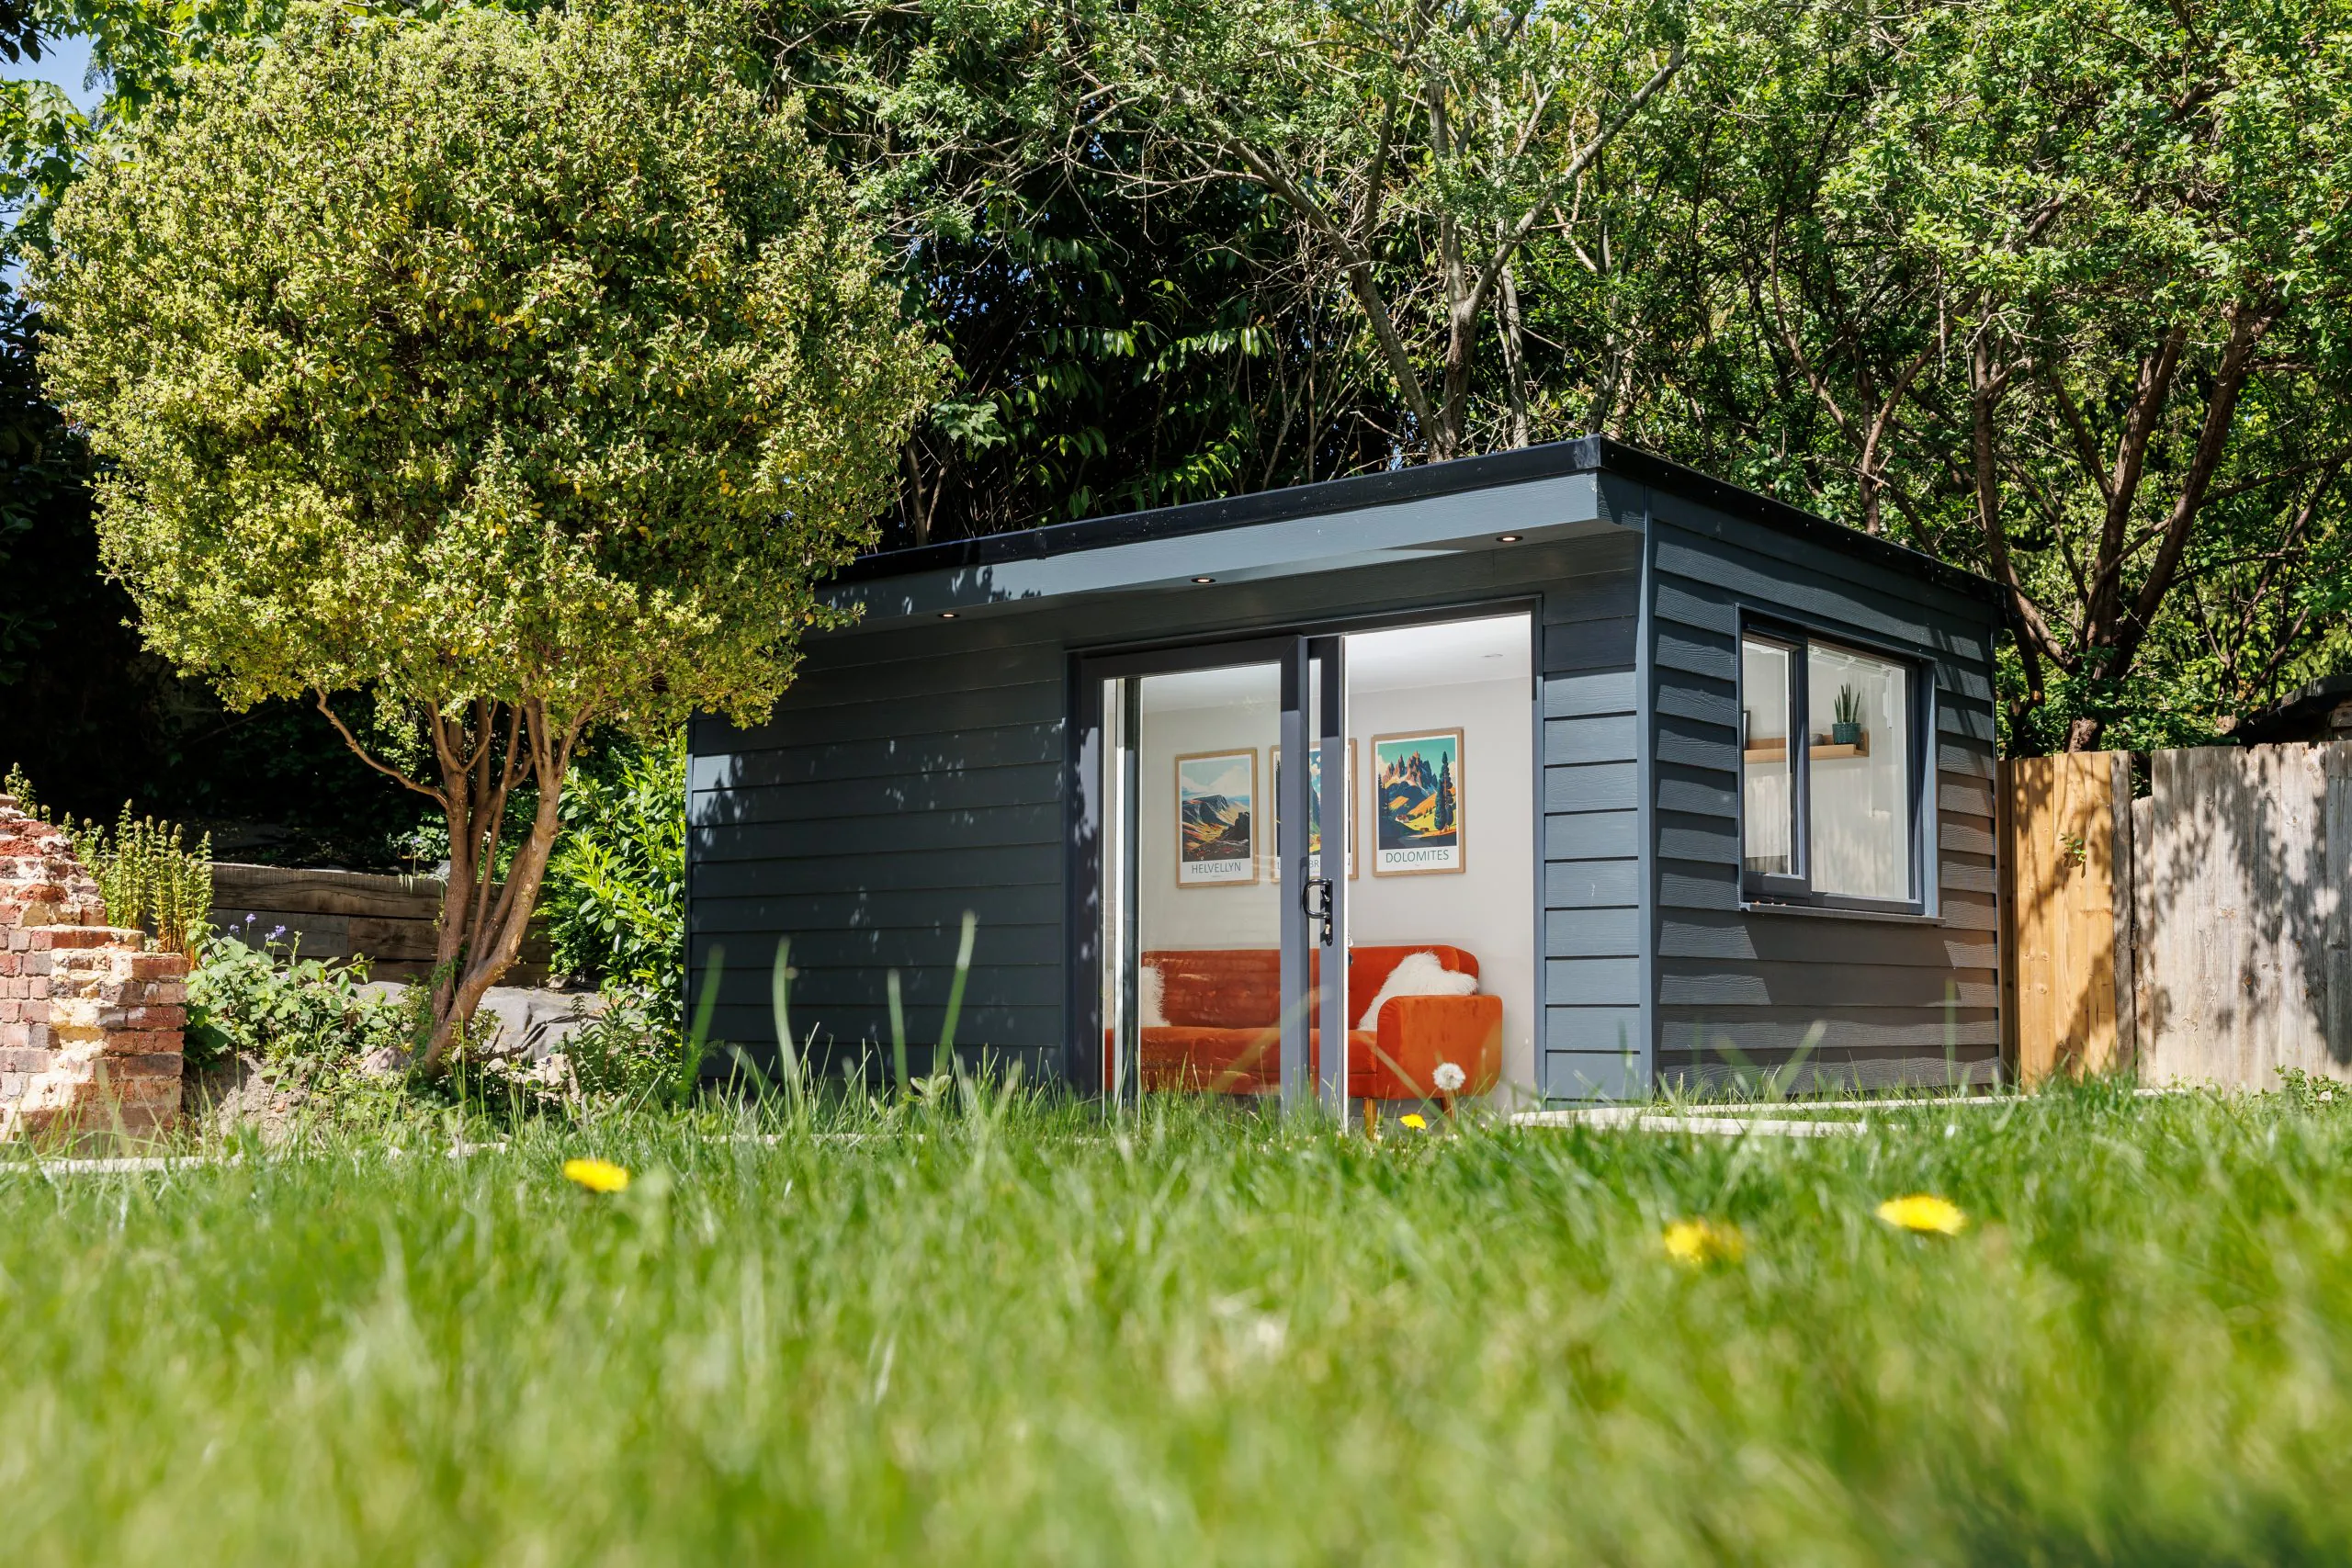
Clad in James Hardie fibre cement boards in an ‘Anthracite’ finish, this contemporary garden office offers a sleek, low maintenance exterior that stands out beautifully against the greenery of the garden. Inside, the space has been arranged as a smart home office with dedicated desk space and a comfortable break out area away from the screen.
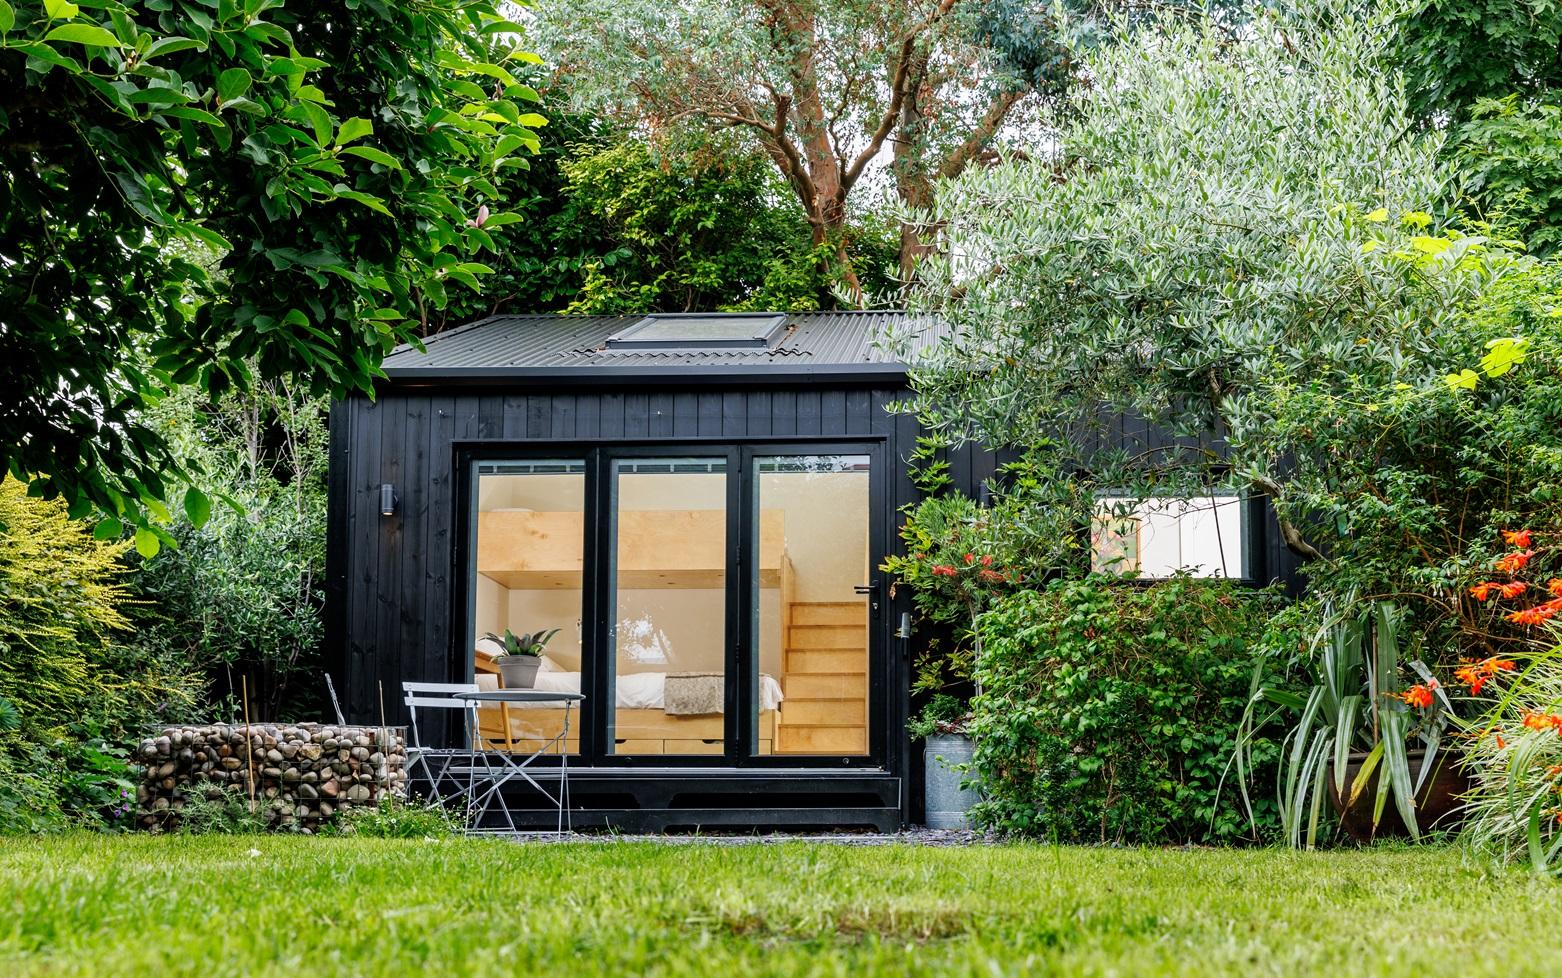
Tucked behind a characterful cottage in the coastal village of Bosham, this self-contained annex created much needed additional living space for guests and extended family. Built to full building regulations with its own WC and shower, it combines black corrugated metal and black Thermowood cladding beneath a sloping roof.
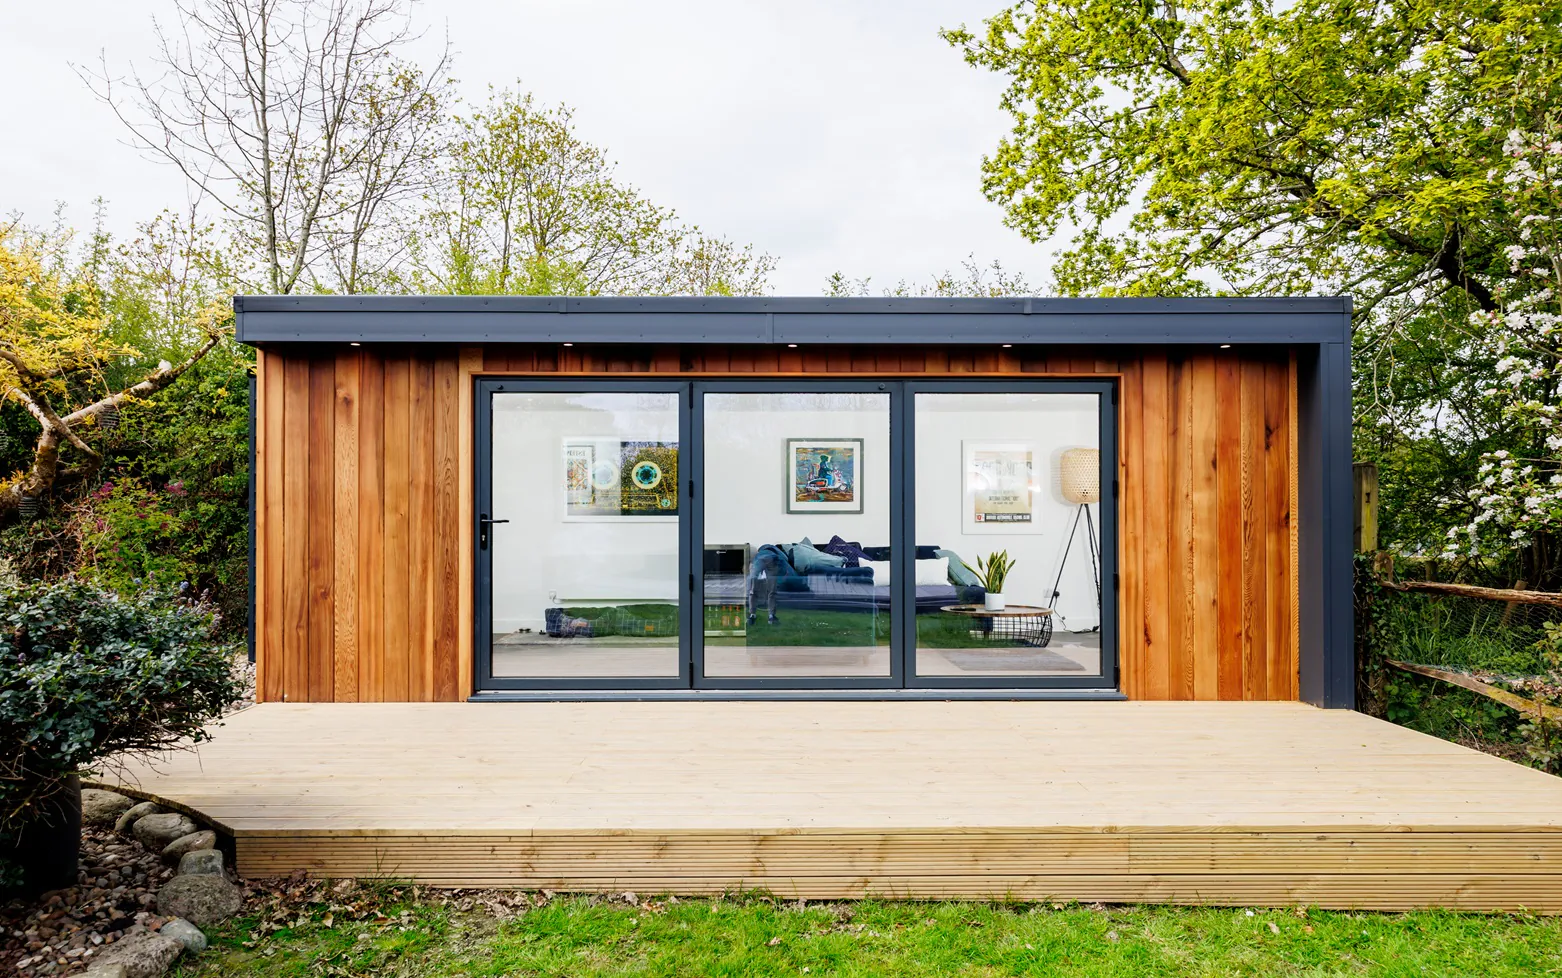
This garden office in Ifold gives our client all the benefits of working from home without the trips back to the house, thanks to an attached WC and mains water connection. Large aluminium bi-fold doors open onto spacious timber decking, while a combination of Western Red Cedar and James Hardie Weatherboard keeps ongoing maintenance to a minimum.
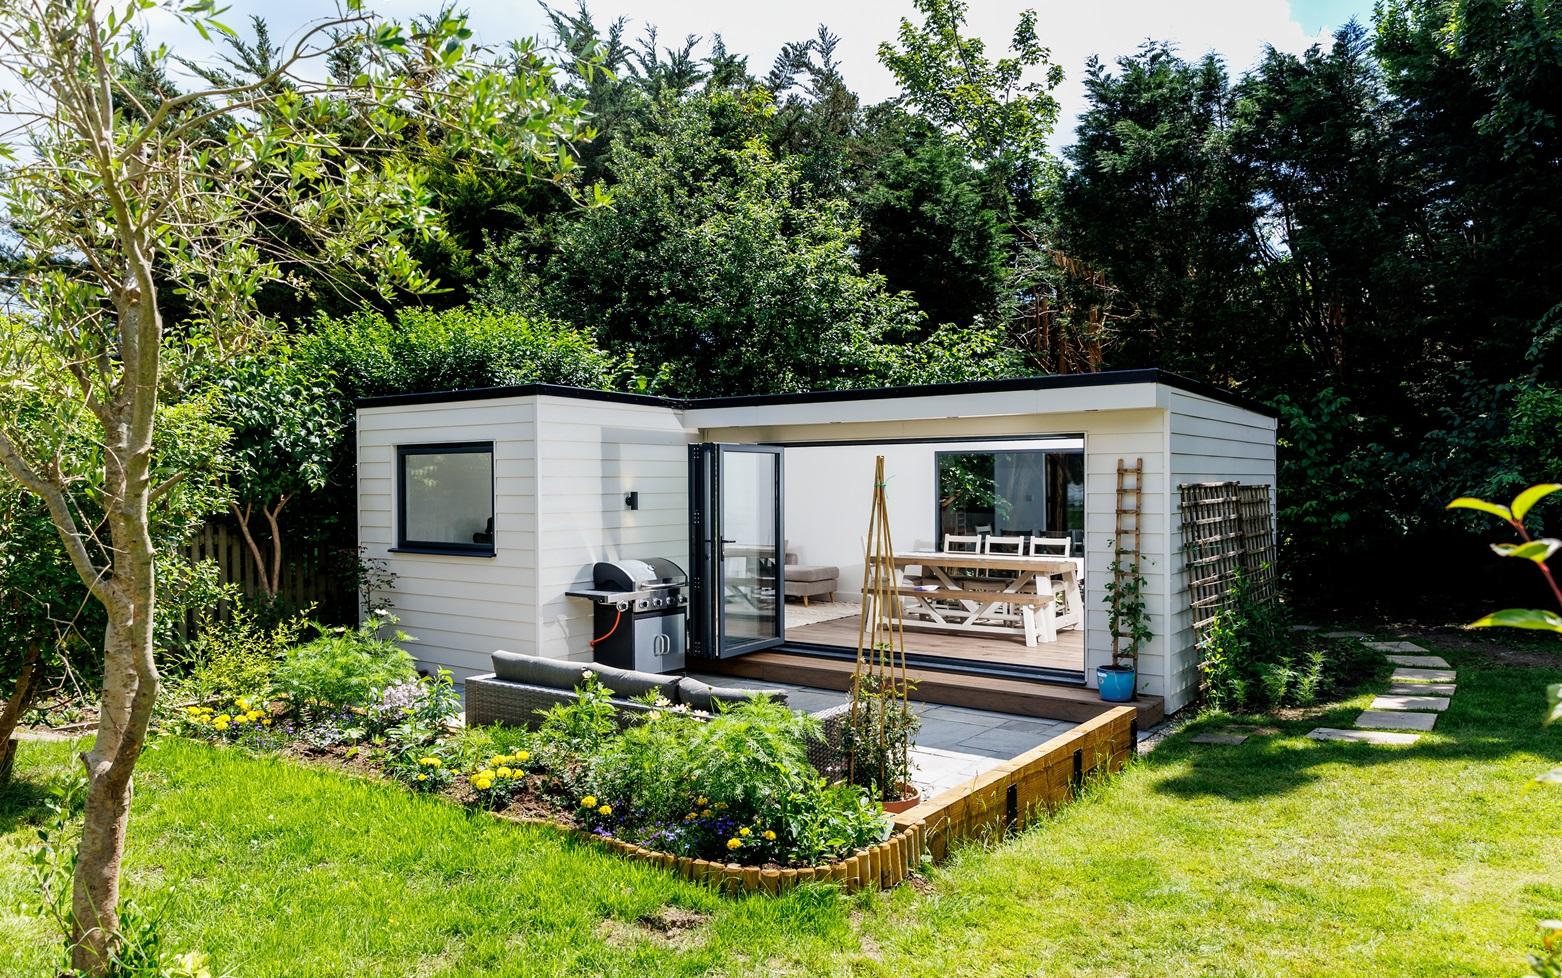
An L-shaped layout divides this building into two connected wings, with a snug private office in the smaller section and a generous family and entertaining space in the larger one. Three metre bi-fold doors open onto a landscaped patio, and a large rear window and air conditioning keep the room comfortable all year round.
If your garden room design requires planning approval, our expert architectural team will manage the process for you. With a 100% success rate in securing permission, we simplify the journey from concept to completion. A fixed fee applies, which includes the submission to your local authority.
You may need planning permission or building regulation approval if:
When these conditions apply, we’ll adjust the build to ensure it meets all necessary criteria. Learn more about the rules via the Planning Portal Mini Guide.