A beautifully designed garden room can give your Sutton home valuable extra space while sitting naturally within the property and garden.
At Miniature Manors, we design and build bespoke garden rooms, garden offices, wellness spaces, garden annexes, soundproof music rooms and sound production spaces for homes across Sutton and the surrounding South London area.
Every project is shaped around the property, the proportions of the garden and the way the room will be used. From exterior materials and doors to lighting, layout and interior finish, each detail is considered as part of one complete design.
Whether you are creating a dedicated garden office, a wellness retreat, a guest annexe, a soundproof music room or a flexible family space, the finished room should feel like a natural extension of the way you live.
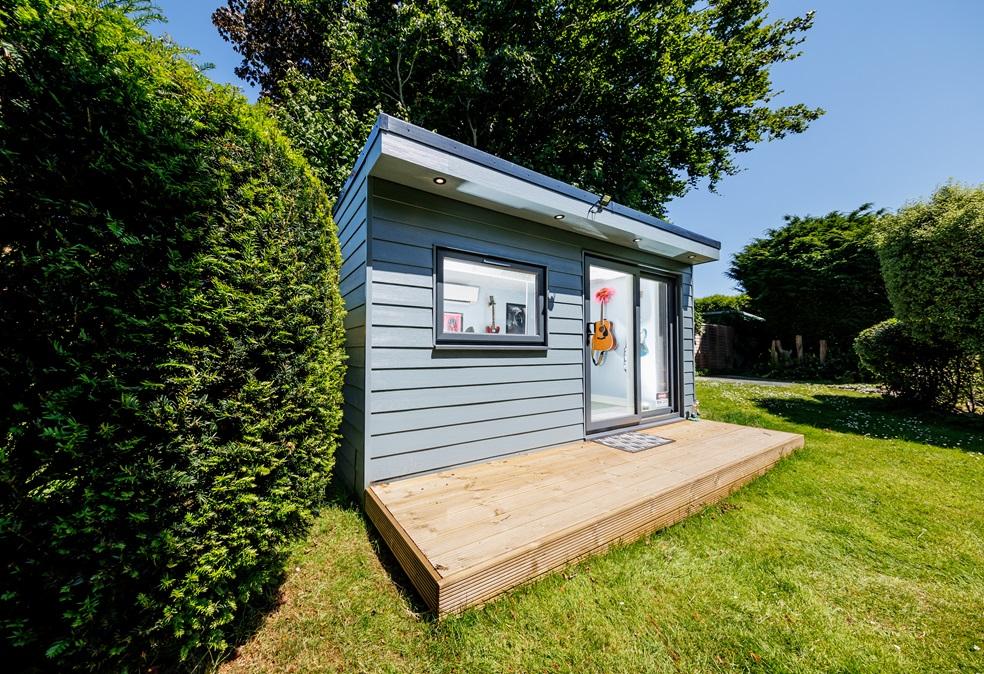
Sutton is home to a wide range of established detached and semi-detached family homes, alongside period and character properties set within mature residential streets. Many benefit from generous rear gardens that have developed over time, with established planting, boundaries and a strong sense of privacy.
For homes like these, a garden room should feel considered rather than added on. Its proportions, position and relationship with the main house all matter, as does the way the building sits within the wider garden.
We think carefully about views from the house, natural light, privacy and how the design can complement the architecture of the property. A period home may suit a quieter, more traditional finish, while a contemporary property may call for cleaner lines and a more architectural approach.
The result is a garden room that earns its place in the garden and continues to work beautifully for the household for years to come.
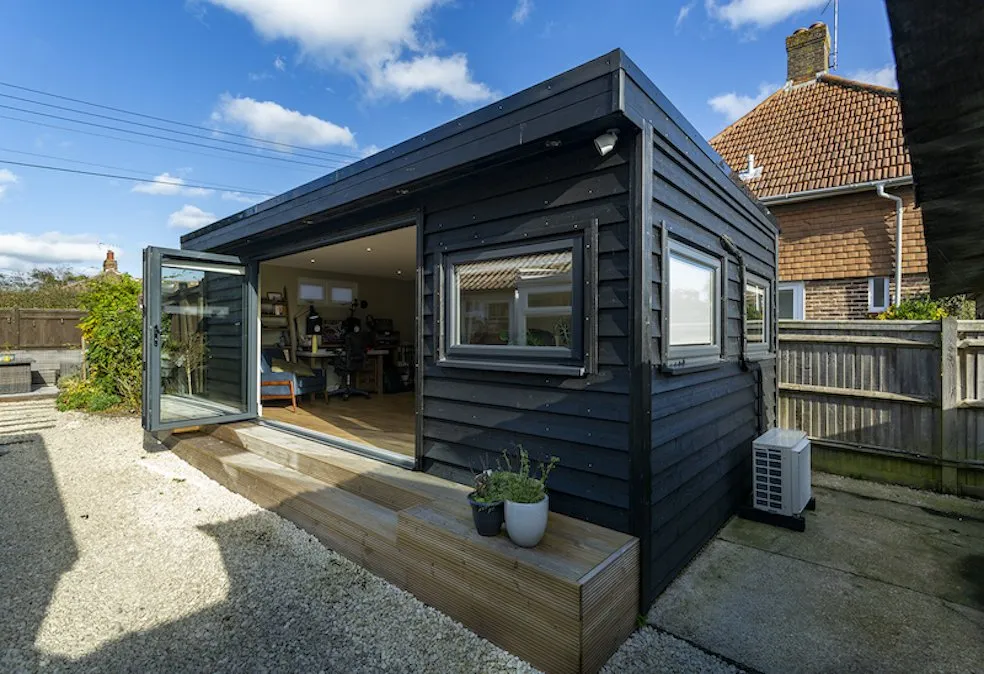
Let our expert design team create a garden room that has the practical features you need as well as the aesthetics that will complement your home and garden.
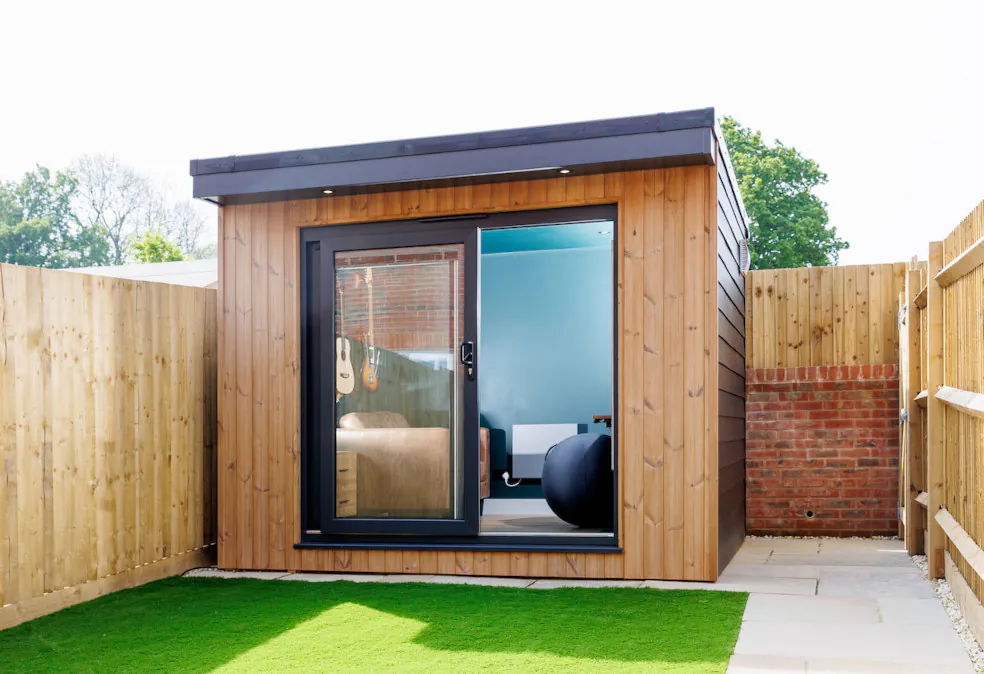
Discover our range of pre-designed garden studio spaces. The same handcrafted workmanship, with a more streamlined design process and a clearly defined specification.
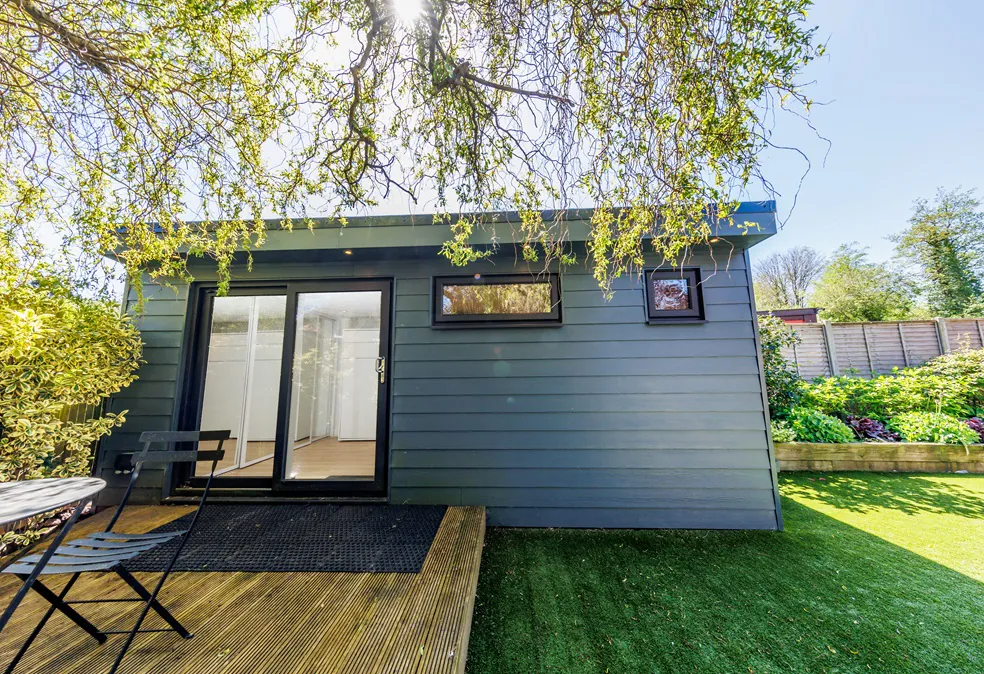
From the planning application to the final fixtures and fittings, our annexe builds are fully project managed. An ideal way to create a sophisticated guest space or independent living accommodation close to home.
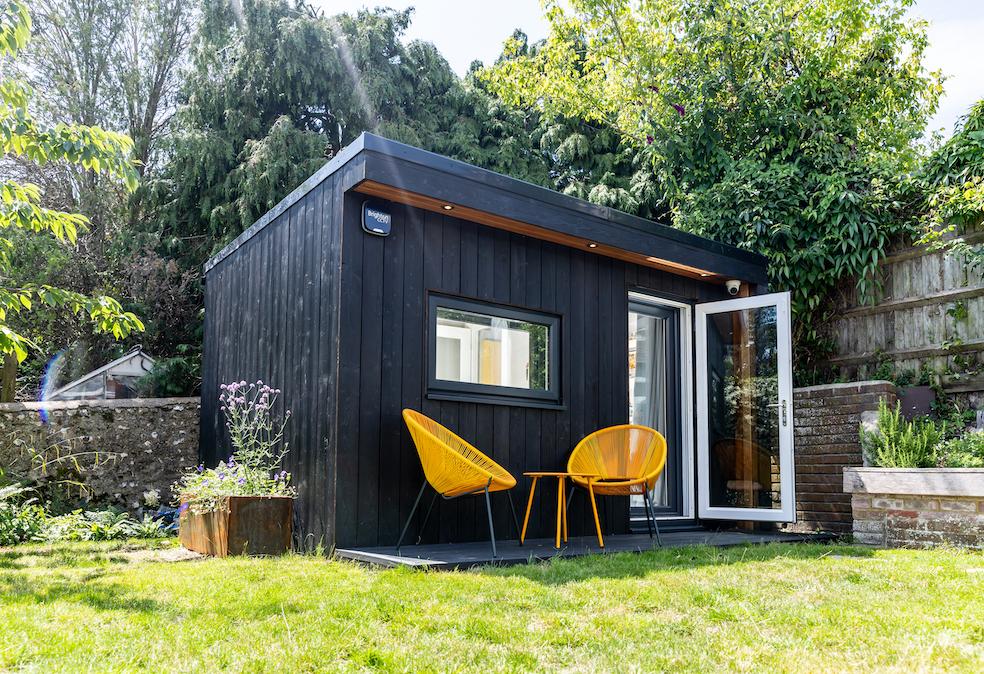
Make noise without disturbing the neighbours. Our soundproofing packages can provide a decibel reduction of between 50 and 70+, creating a genuinely quiet space to play, record or rehearse.

If you’re looking for a beautiful bold finish on your garden room, look no further than our garden rooms with corrugated metal cladding. We can work with this bold, textured exterior to create both contemporary and traditional finishes.

Looking to create a comfortable, peaceful and functional workspace where you can carry out your job from home? A Garden Office brings all the benefits of working from home without the drawbacks.
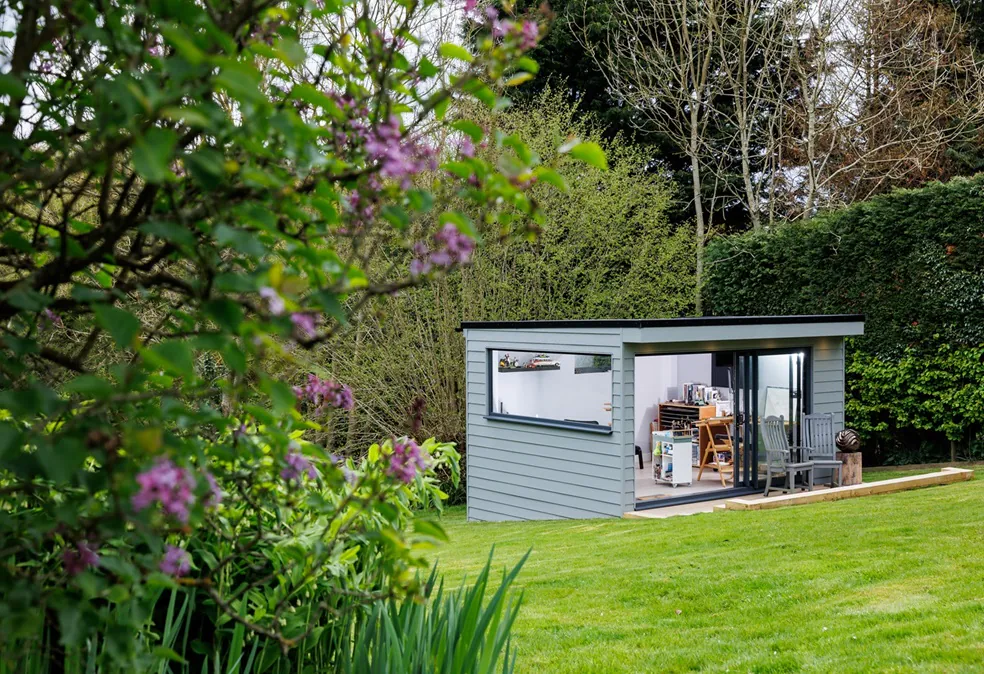
Families’ needs rarely stay the same forever, and a bespoke garden room can give a Sutton home valuable flexibility without the upheaval of moving or extending the main house.
For some households, it becomes a dedicated place to work away from everyday distractions. For others, it creates space for wellbeing, visiting family, older children or simply a room where everyone can enjoy a little more breathing space.
Popular options include:
Each room is designed around how your household genuinely lives, helping the space remain useful, comfortable and relevant long after the initial need has changed.
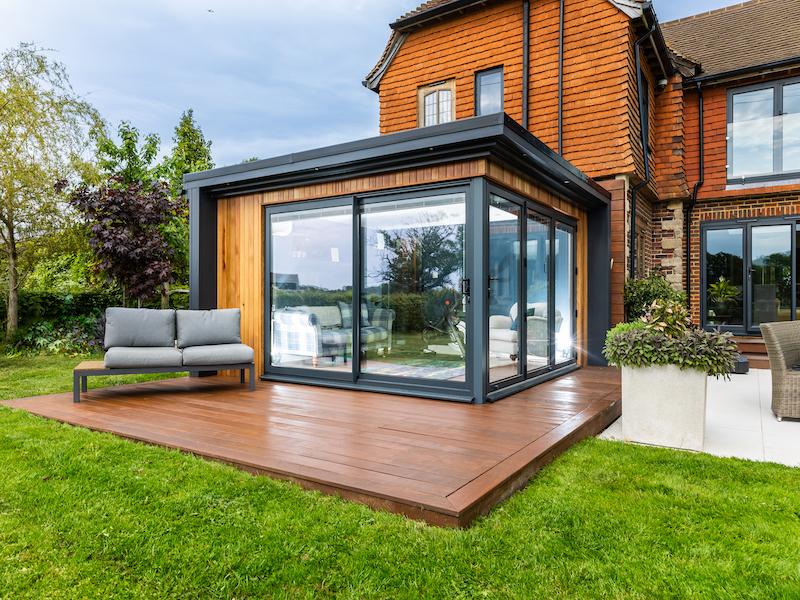
Sutton includes a varied mix of established suburban homes, from larger detached and semi-detached properties to period houses with mature rear gardens. Areas such as Cheam, South Sutton, Belmont, Carshalton, Wallington and Worcester Park each have their own character, but many share the same opportunity to create additional space without altering the main house.
Mature gardens often bring advantages of their own. Established trees, planting and boundaries can provide privacy and help a new garden room settle naturally into its surroundings. We consider the orientation of the garden, views from the house, neighbouring properties and how the room will sit within the available space.
Some properties may also have additional design considerations because of their age, character or setting. Where relevant, these can be discussed early so the design feels appropriate to both the home and the wider garden.
The aim is always to create a room that looks considered from the house, makes good use of natural light and feels as though it genuinely belongs within the property.
The quality of a bespoke garden room is often most noticeable in the details. The materials, doors, lighting, layout and interior finish should work together to create a space that feels considered both from the garden and once you step inside.
We offer a wide range of exterior and interior options, allowing each garden room to be shaped around the property, personal style and intended use.
Every choice forms part of the wider design, from how the building is approached through the garden to how it feels once it becomes part of everyday life.
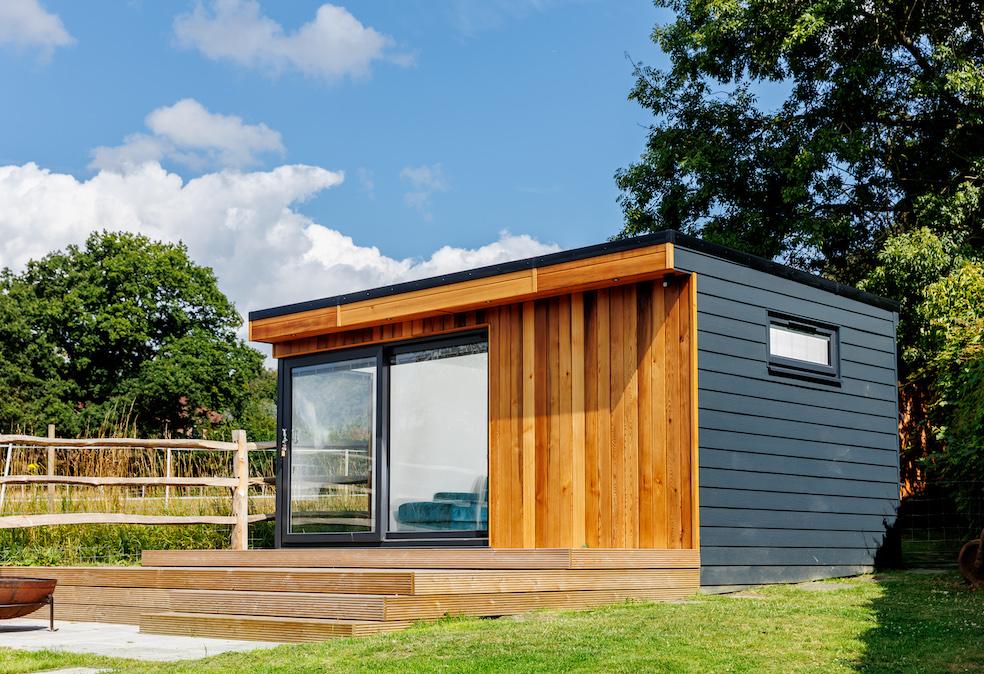
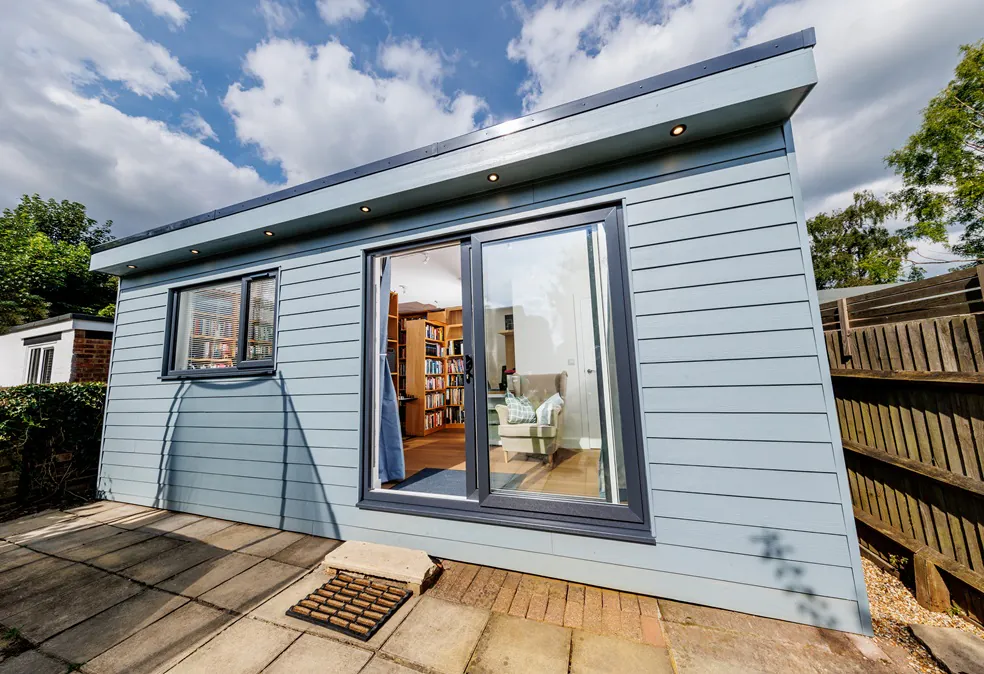
Why limit your Garden Annex to one function? This project in Horley is a combination of an office, a library and an extra bedroom. With all the plumbing installed for running water and a WC, there is no need to keep running back to the main property.
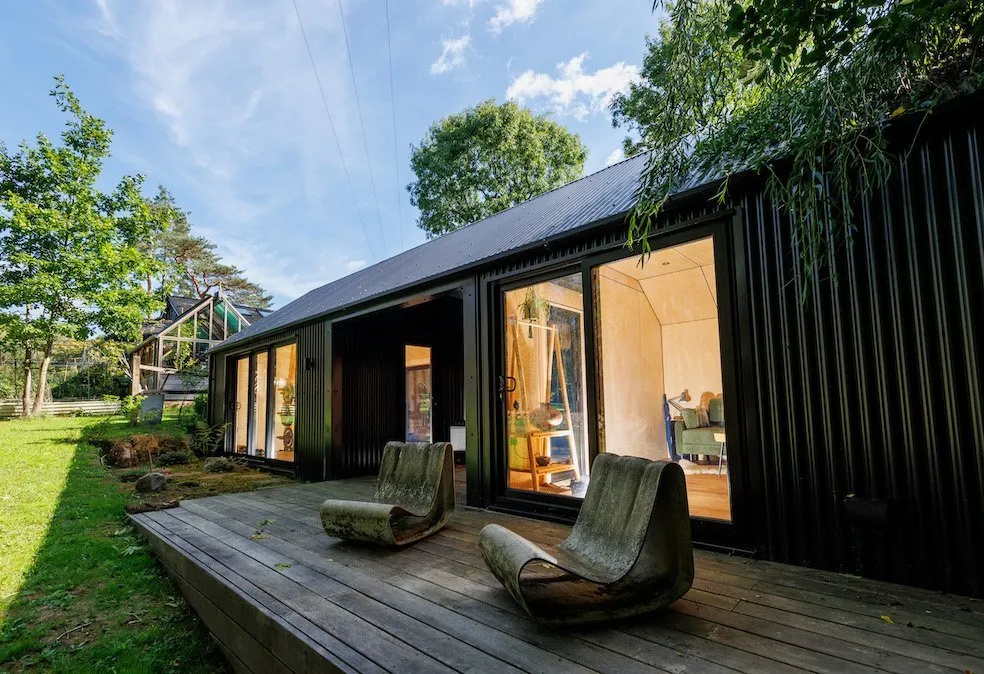
Give us any design brief and we’ll build it. Sitting at 12 metres by 4.2 metres, this corrugated steel Garden Room incorporates a home office with a small WC and a garden gym. Our customer approached us with a set of unique specifications.

If you’re passionate about fitness, then a home gym has many benefits. It allows you to train whenever you want, without a lengthy commute or having to work around opening times. Now your health goals are as close as a trip to the end of the garden.

We design our self-contained garden granny annexes to your needs, meaning every structure is bespoke and unique to you. Garden Annexes are not only for older relatives. They can be used as luxury guest spaces, accommodation for older children, or living space for elderly relatives who require extra support.
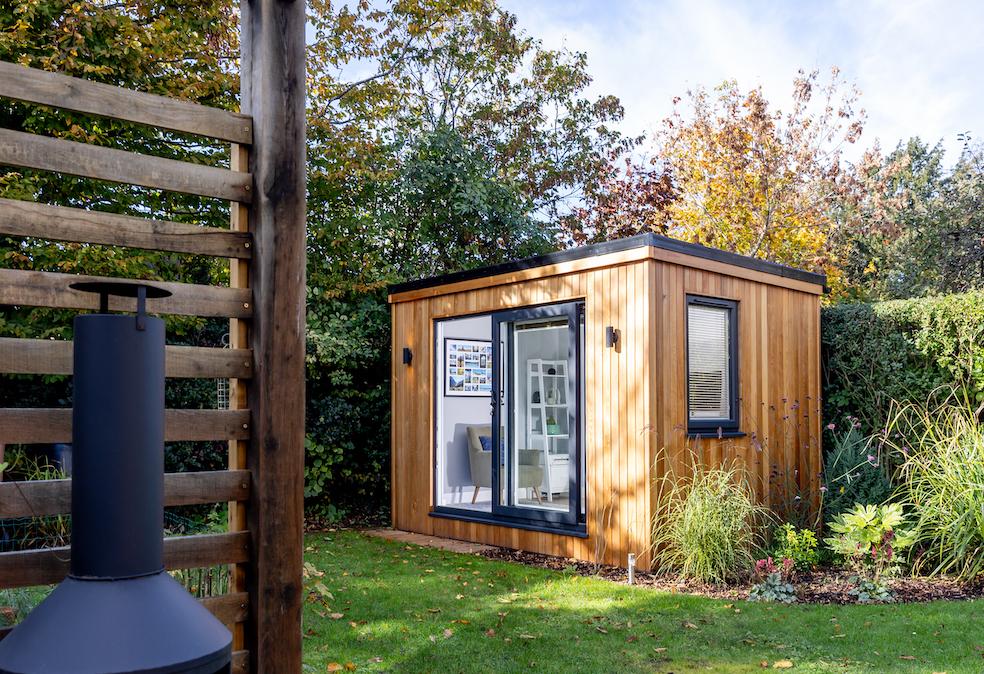
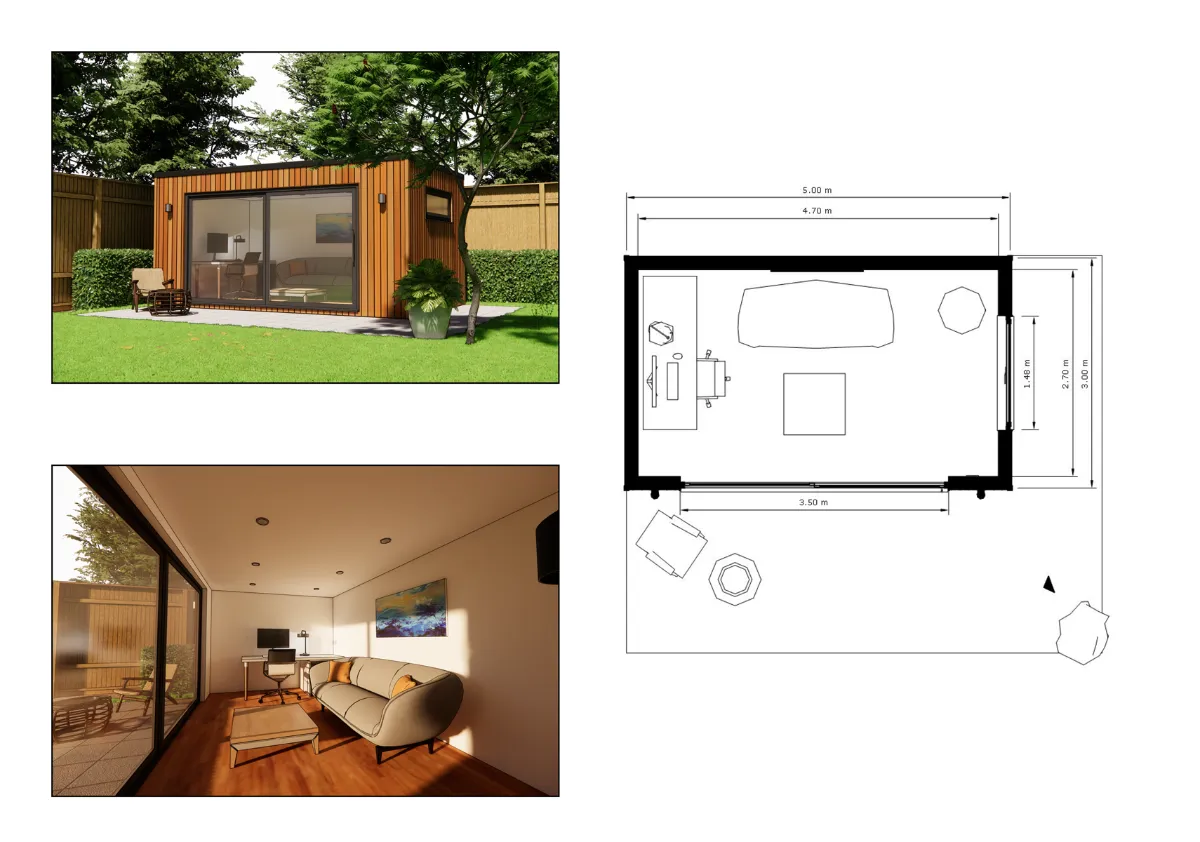
When space to work in the house runs out, look to the garden. This is what our client did when they required a professional working area away from the distractions of everyday home life. We designed and built this simple cedar garden office which offers a professional office escape, just moments from the back door.
Do you ever wish you had an extra room for when friends or family come to stay? The disruption of an extension often puts people off, but this annexe project is the perfect solution. With a WC and shower in an adjacent room, angled storage with space for a fridge and kettle, and a clever fold-out bed, it has it all.
Initial Design Conversation: We begin by understanding how you want to use the room, the style you prefer and the priorities that matter most to you.
Garden and Property Review: We visit your Sutton property to consider the garden, access, positioning, privacy and other practical details.
Tailored Design and Fixed Quotation: We develop the agreed design and specification into a clear proposal with fixed pricing.
Build and Installation: Our team delivers the structure, doors, insulation, electrical work and interior finish with care.
Completion and Aftercare: Once the room is complete, we remain available for ongoing support and aftercare.
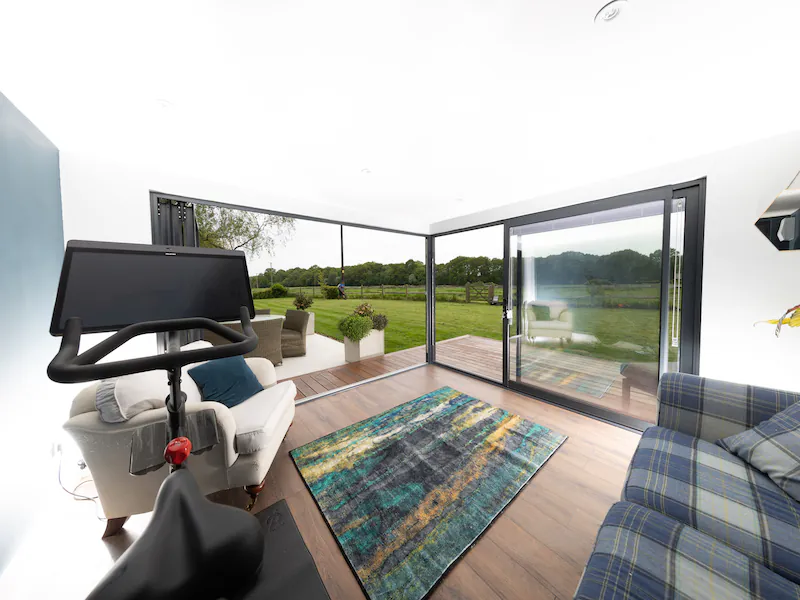
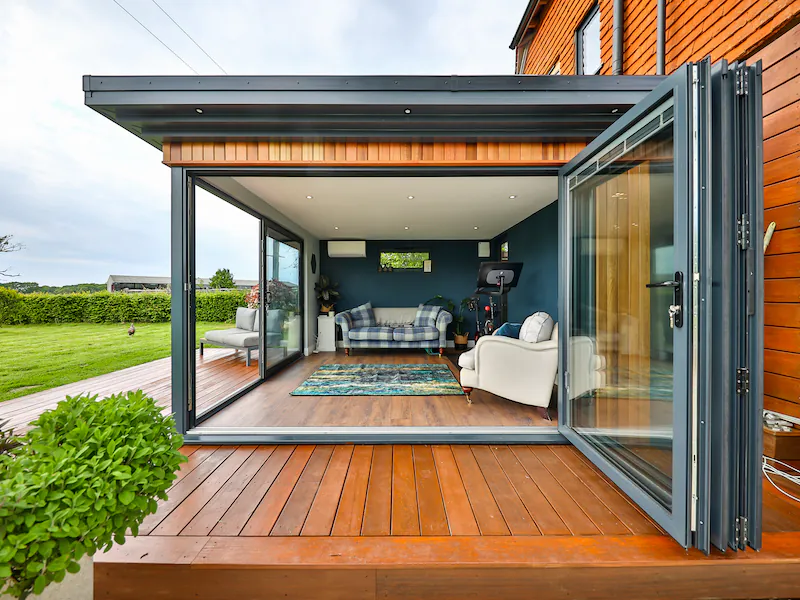
Many garden rooms can be built under permitted development guidelines. As a general guide, garden rooms are often kept below 2.5m in height when positioned within 2m of a boundary.
If additional permissions or approvals may be relevant to your project, we can discuss the likely considerations early in the process and help keep the next steps clear.
Yes. A well-designed garden room adds valuable, flexible space and can make a real difference to how a household lives day to day. For Sutton homeowners, the best results come from a room that is designed to suit the property and finished to a high standard.
Yes. Many Sutton homes are period or character properties, and a bespoke garden room can be designed to sit comfortably alongside them. Proportion, materials and detailing can all be chosen to feel sympathetic to the main house.
Yes, and it is often an advantage. Established planting and boundaries already provide privacy and structure, which gives us more scope to position the room well and make the most of the existing garden.
Yes. Our garden offices are fully insulated for year-round comfort, with lighting and electrics planned as part of the design so the space works as a proper working environment whatever the season.
Garden rooms can provide comfortable space for visiting family or occasional guests, while annexes can also provide independent living close to home for elderly relatives or young adults, where suitable.
Yes, where suitable. Some projects can include practical facilities such as a WC or shower room, depending on the design, services and intended use.
Many garden rooms can be designed within permitted development guidelines, depending on the size, position and intended use. If further advice or approvals are likely to be needed, we can discuss this early and help keep the process clear.
Pricing depends on the scale of the building, the level of finish, door choices, internal specification, access and any additional features such as plumbing or acoustic upgrades. After the site survey and design discussion, we provide a fixed quotation tailored to your project.