

Cranleigh, Surrey
The Granny Annexe
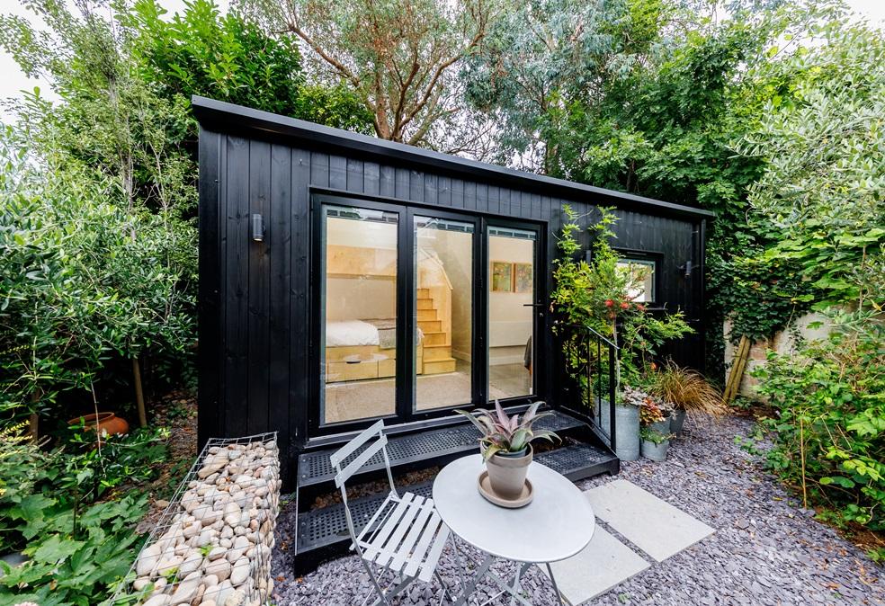
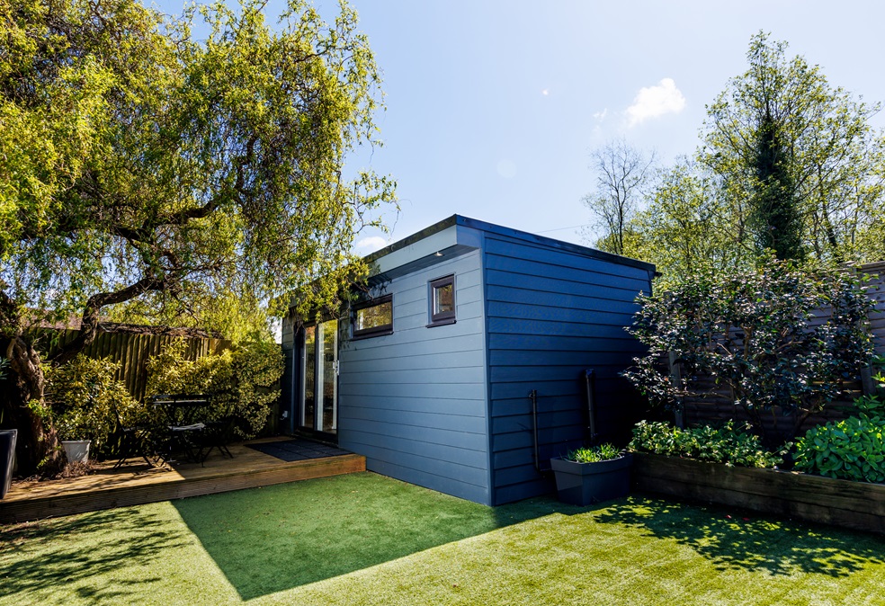
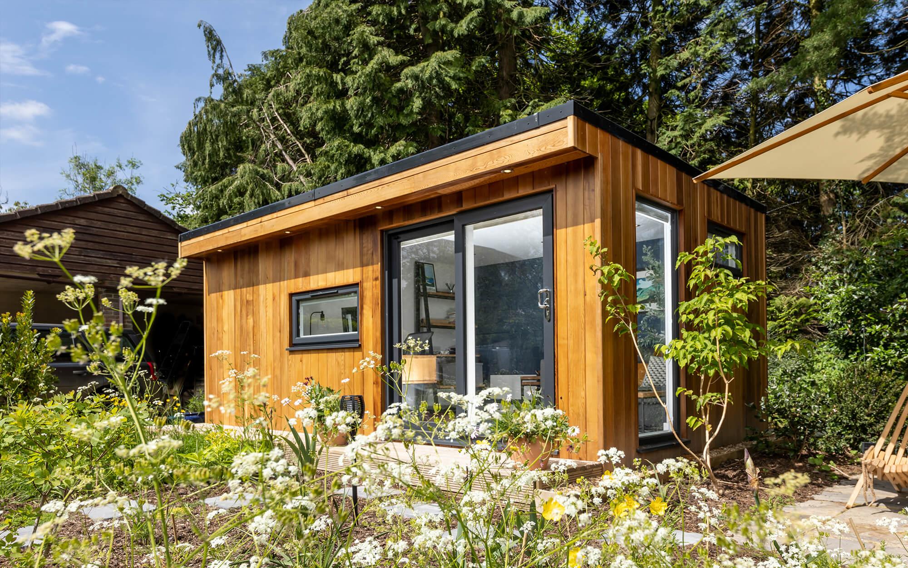
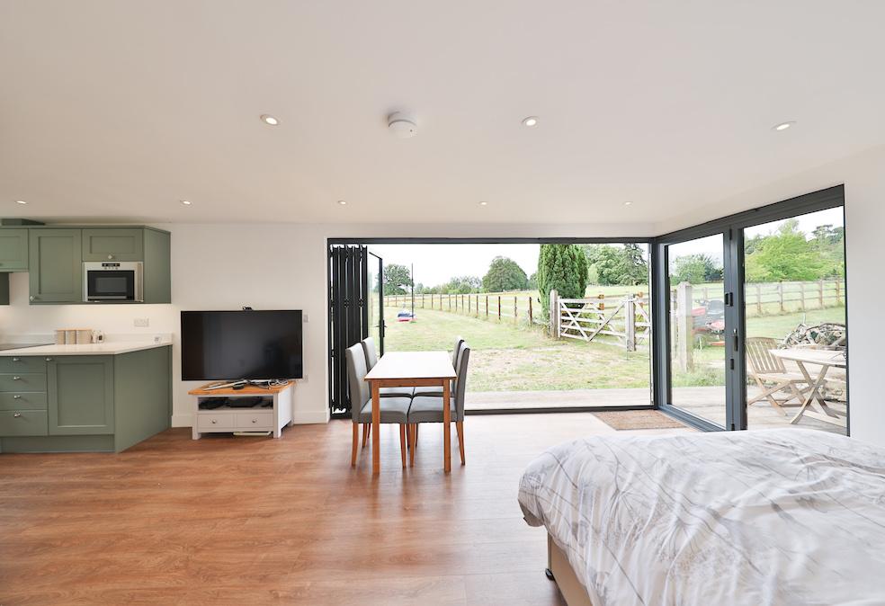
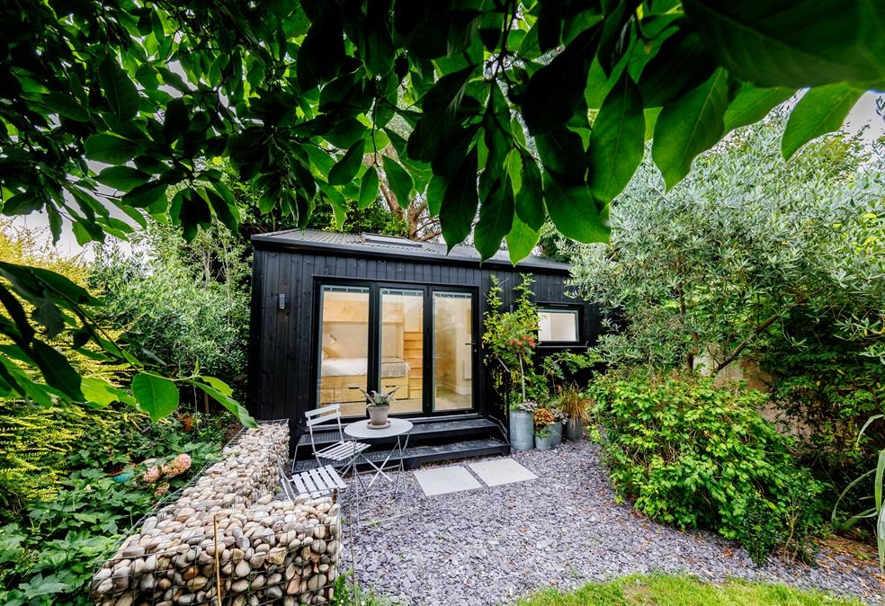
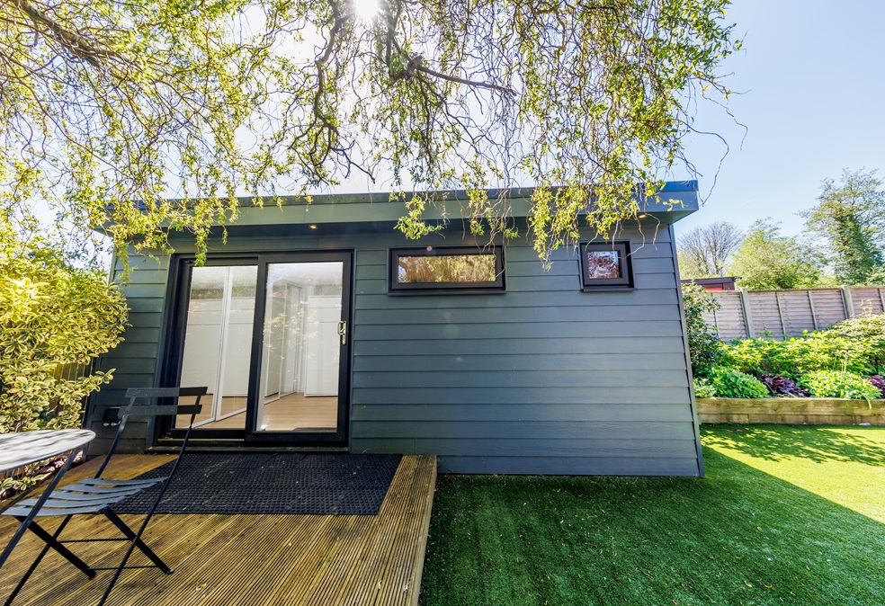
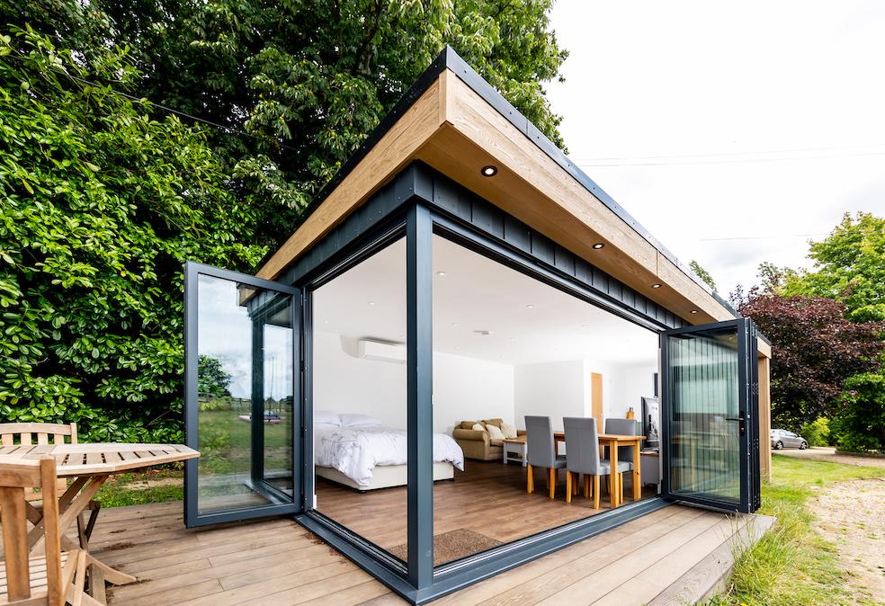
Set in a generous Surrey garden, this 8.7m x 4.4m annexe was designed for an elderly relative who wanted their own front door without moving away from family. Corner bi-fold doors fold back to bring the garden in. Contrasting cladding, Millboard composite alongside James Hardie fibre cement, gives the exterior texture and depth without asking for maintenance.
We secured planning permission on the client's behalf and built to full Building Regulations, with the structure approved for year-round, self-contained living.
- 8.7m x 4.4m footprint
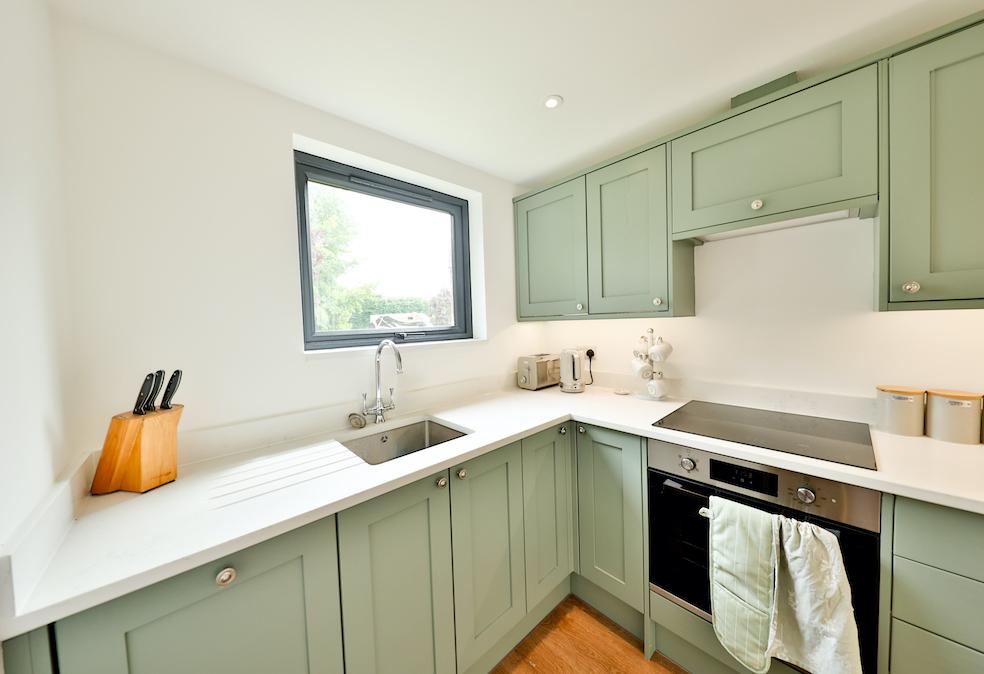
- Full kitchen with appliances
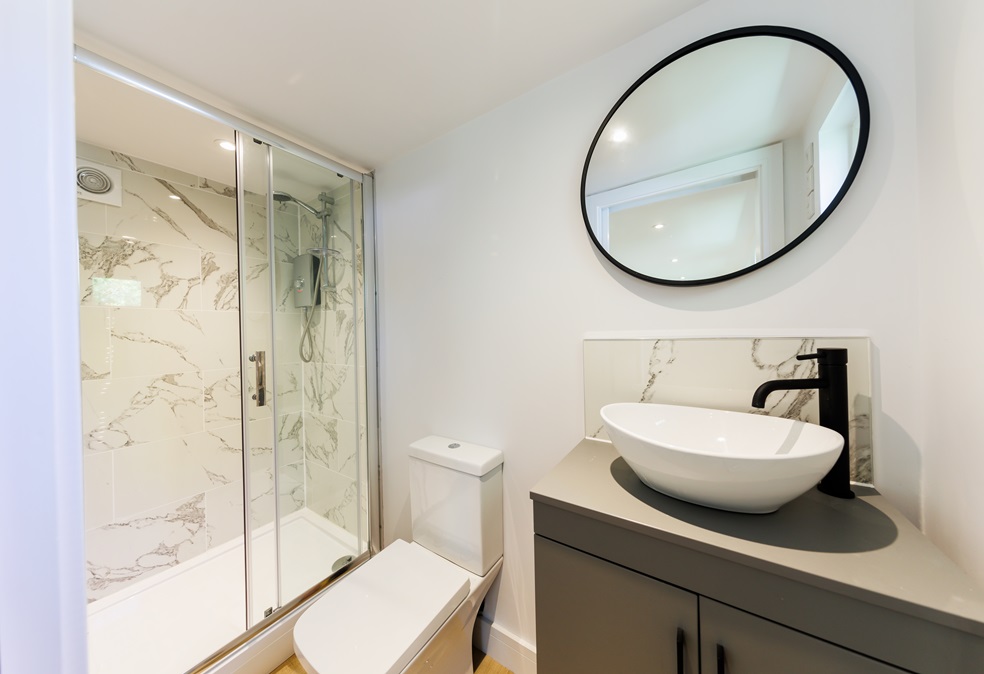
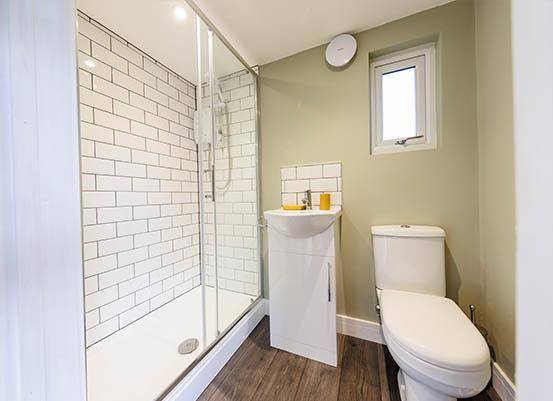
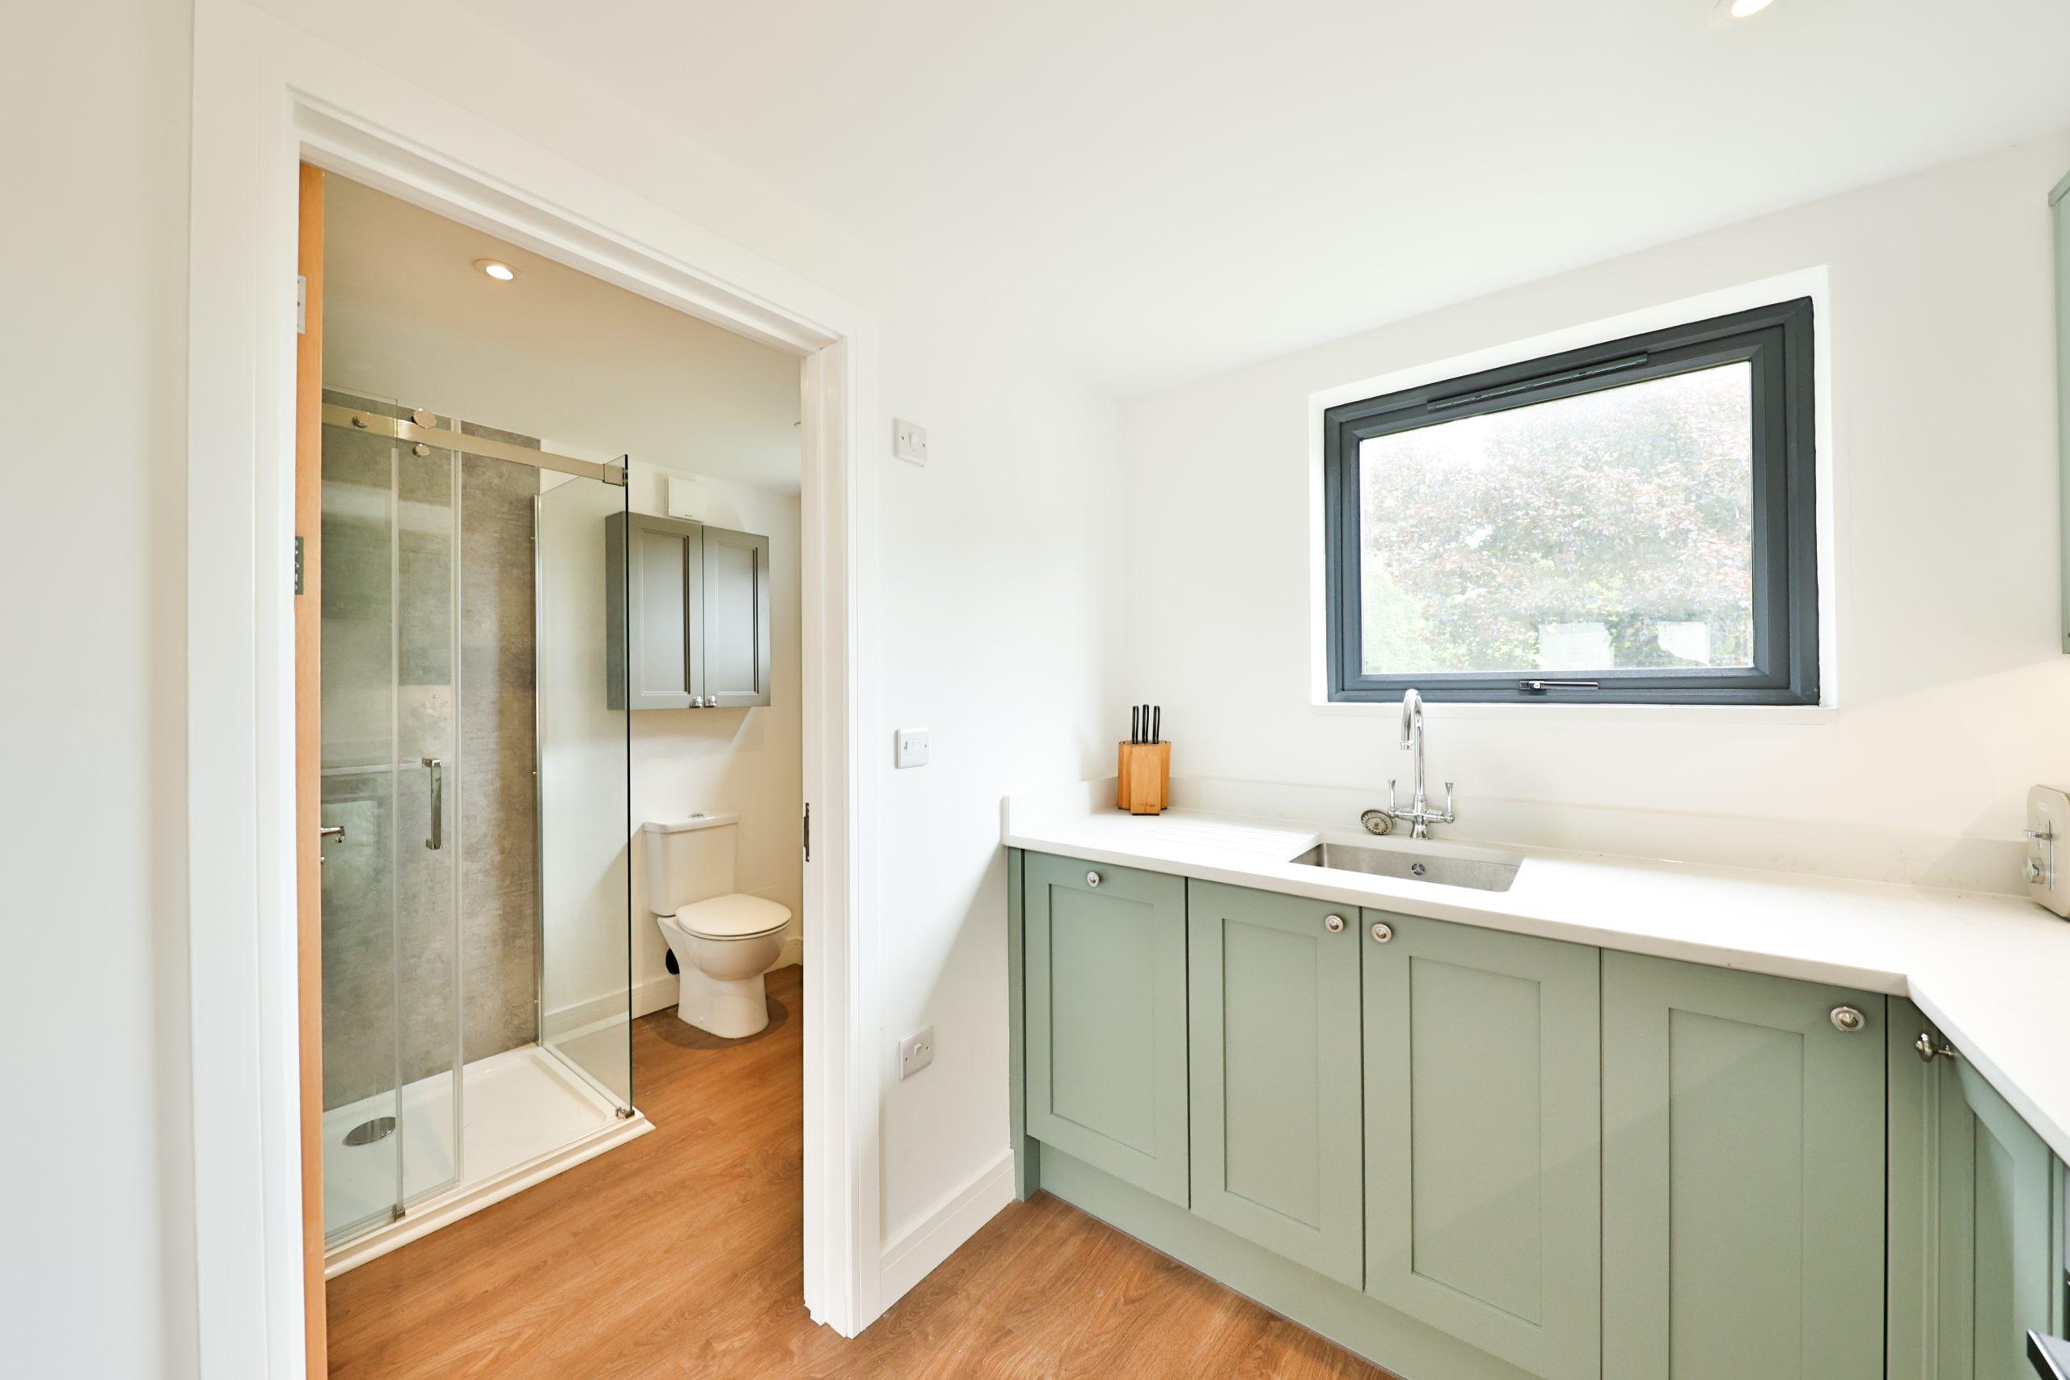
- Shower room with WC
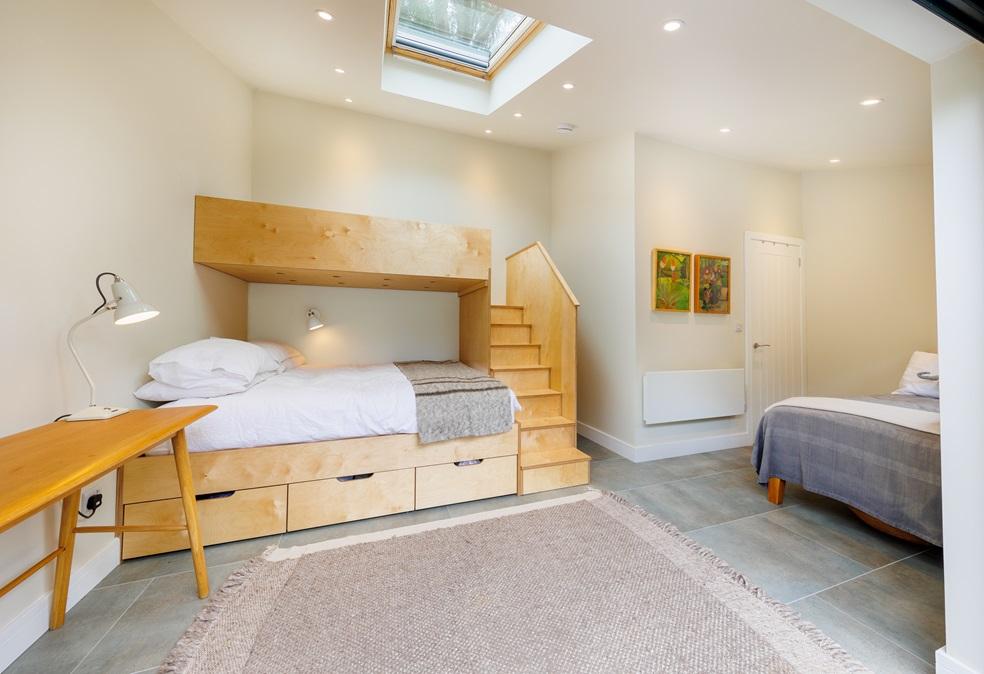
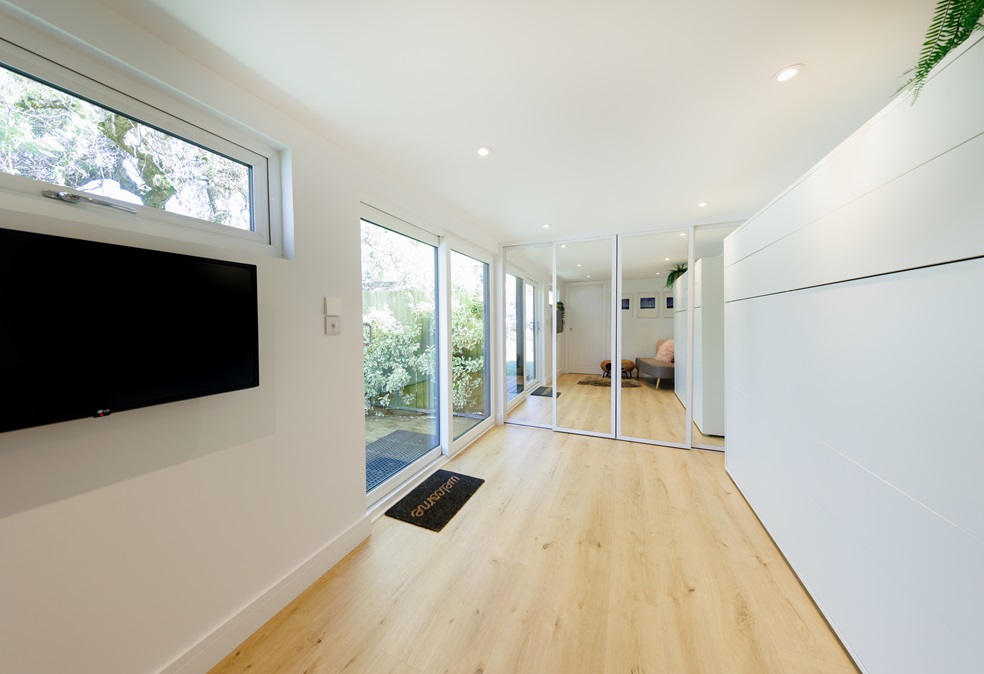
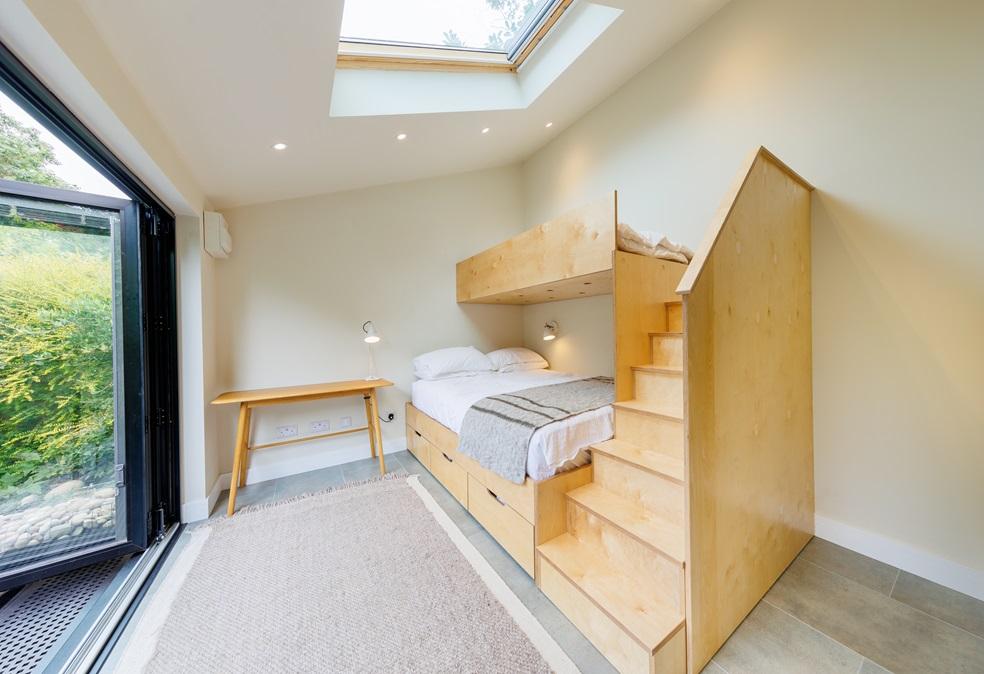
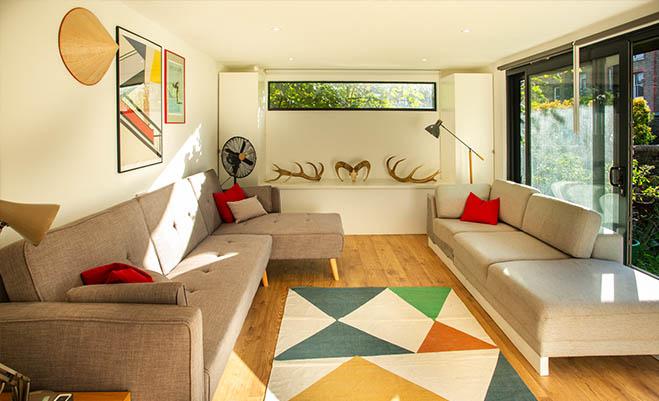
- Open-plan bed and dining
- Two sets of bi-fold doors
- Air conditioning fitted
- Contrasting Millboard and James Hardie cladding
- Planning and Building Regulations handled